- 3
- 3
- 2
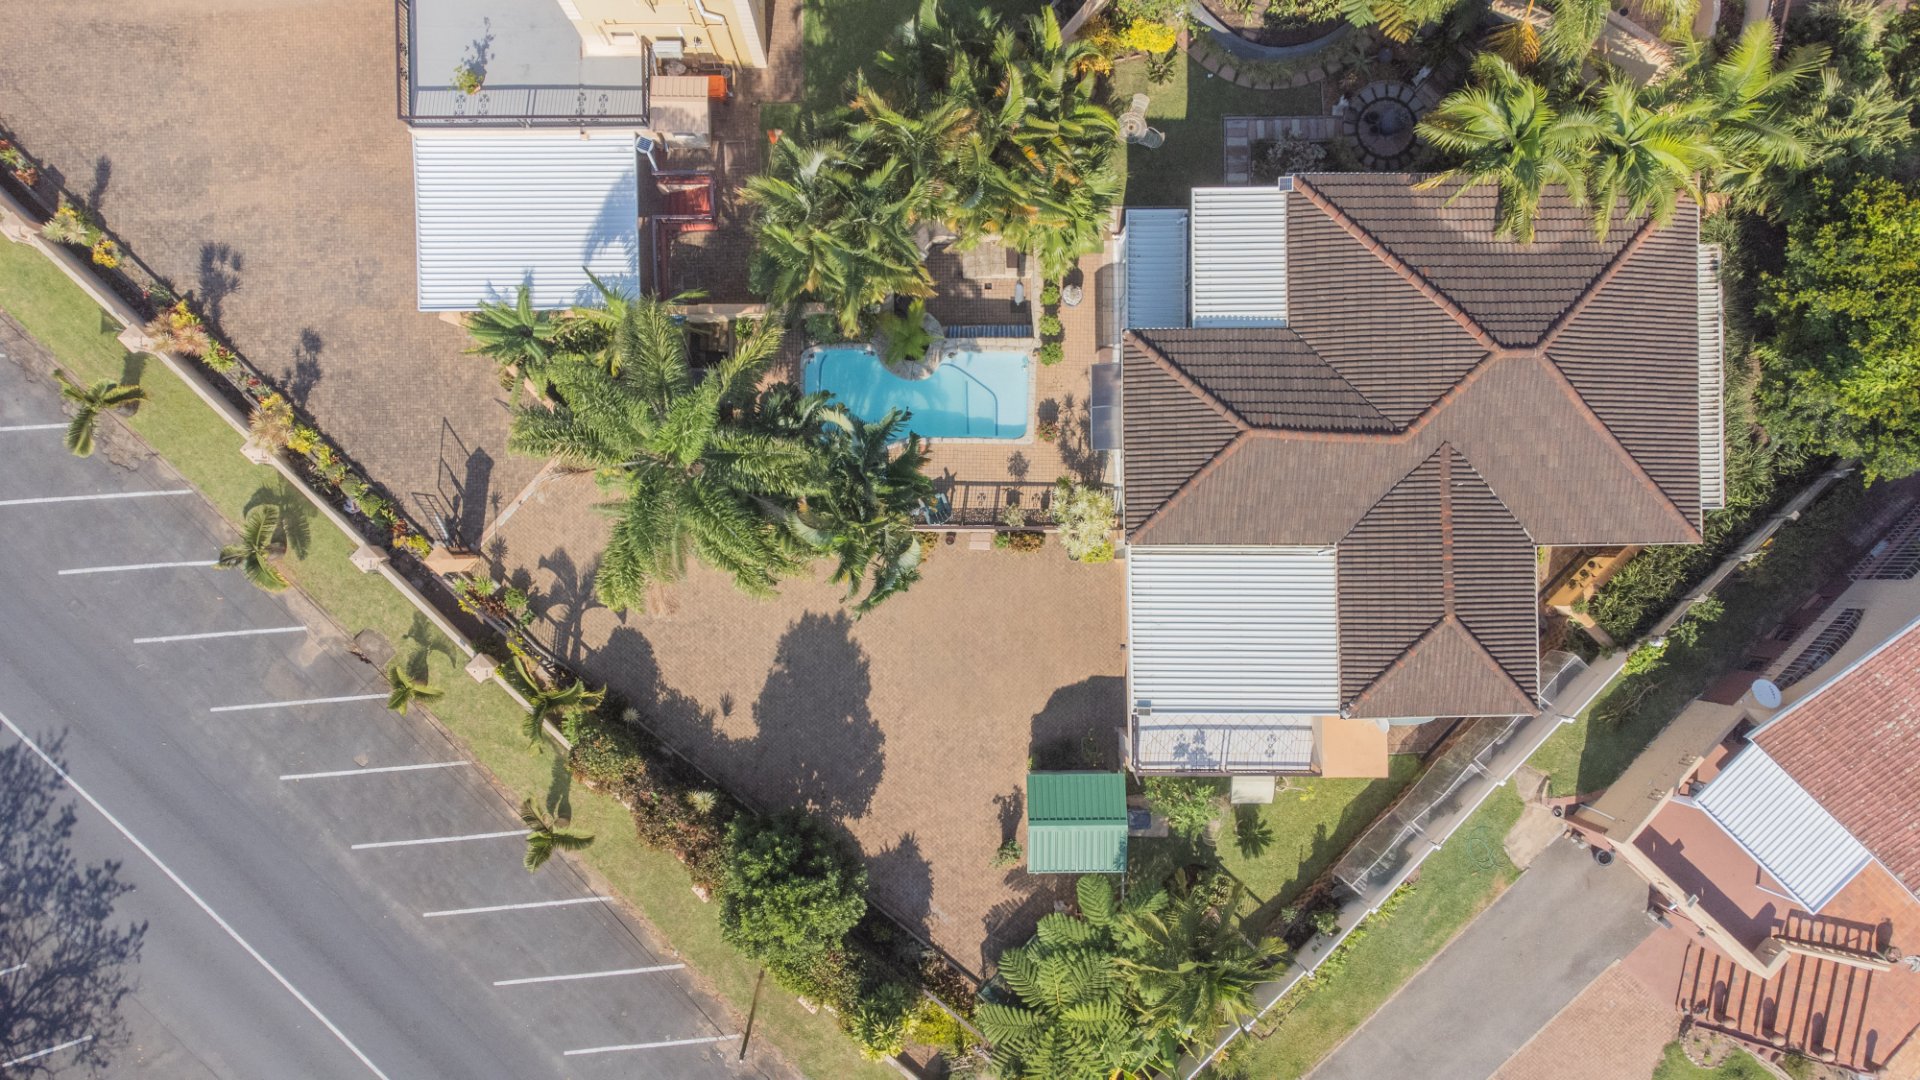
- 812.0 m2
Monthly Costs
Monthly Bond Repayment ZAR .
Calculated over years at % with no deposit. Change Assumptions
Affordability Calculator | Bond Costs Calculator | Bond Repayment Calculator | Apply for a BondBond Calculator

Disclaimer: The estimates contained on this webpage are provided for general information purposes and should be used as a guide only. While every effort is made to ensure the accuracy of the calculator, RE/MAX of Southern Africa cannot be held liable for any loss or damage arising directly or indirectly from the use of this calculator, including any incorrect information generated by this calculator, and/or arising pursuant to your reliance on such information.
Mun. Rates & Taxes: ZAR 1335.00
Monthly Levy: ZAR 2000.00
Property description
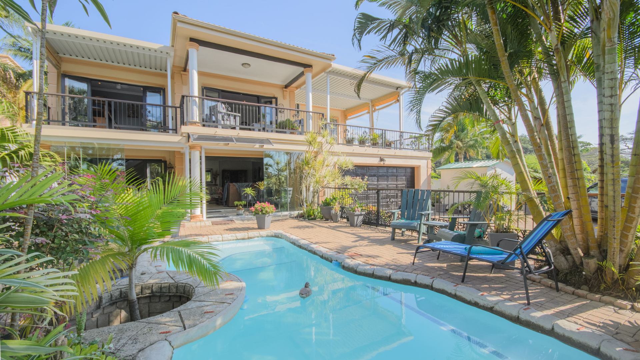
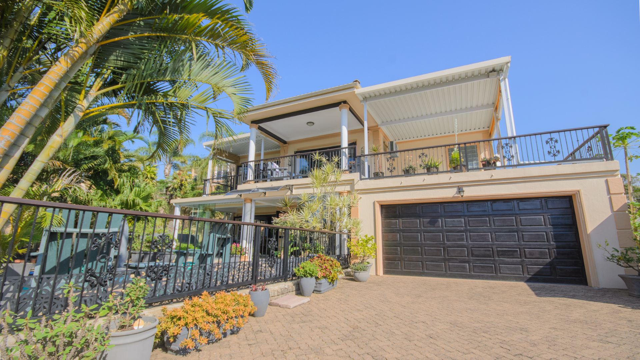
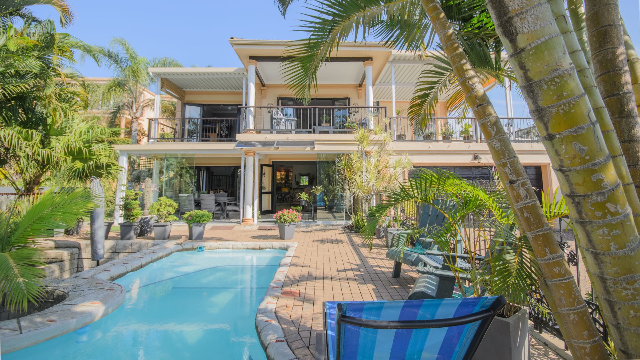
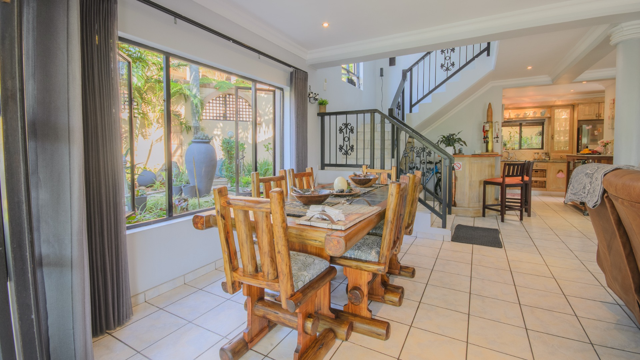
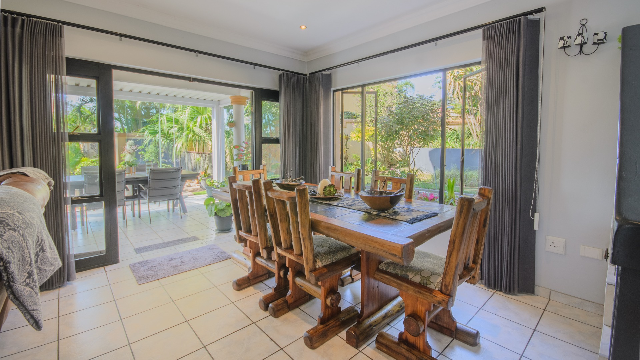
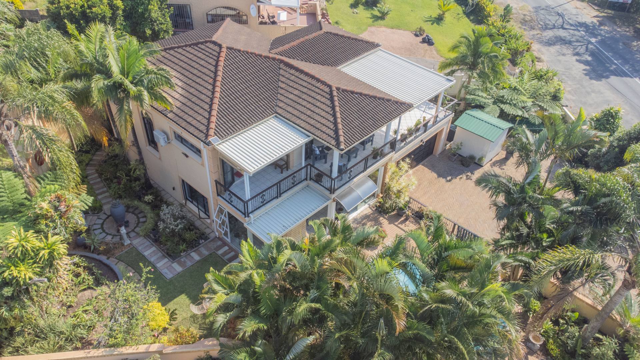
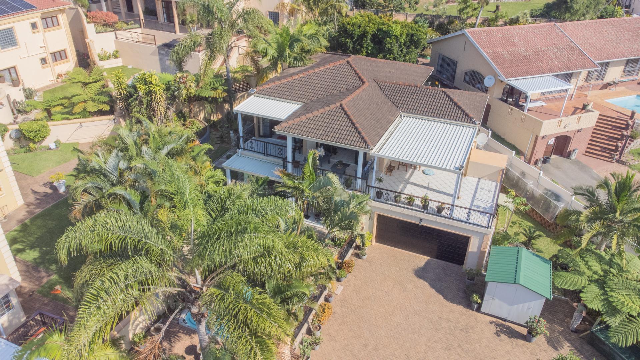
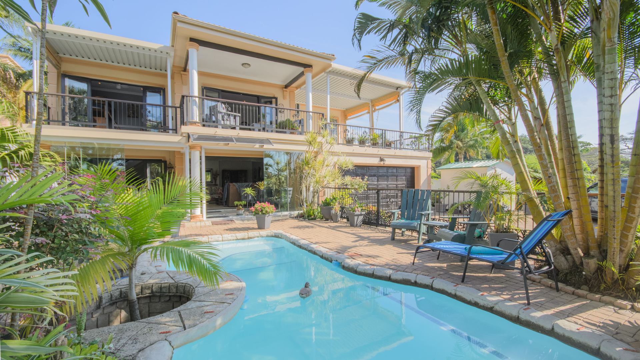
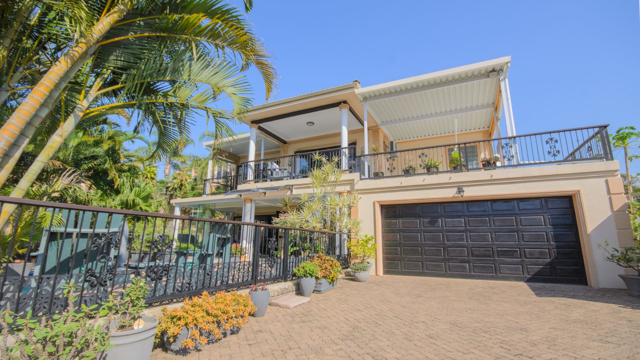
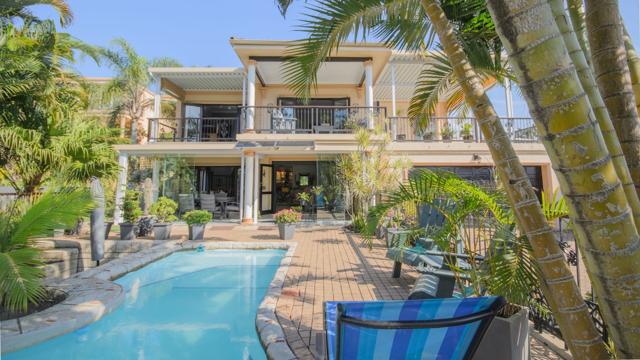
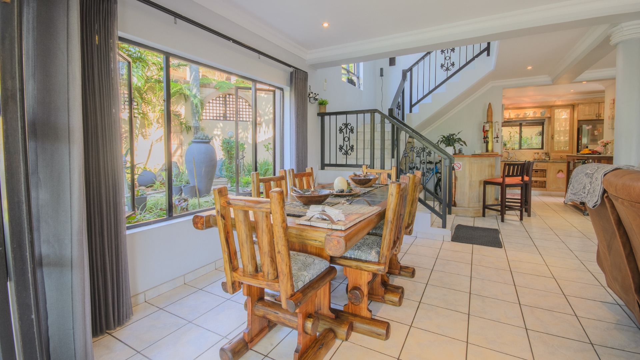
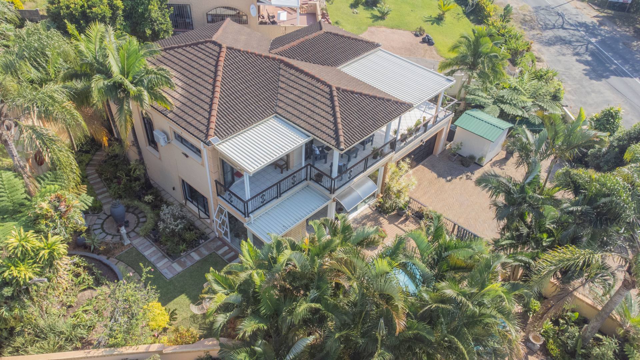
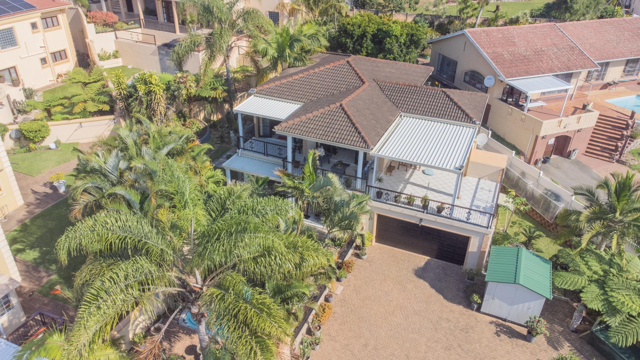
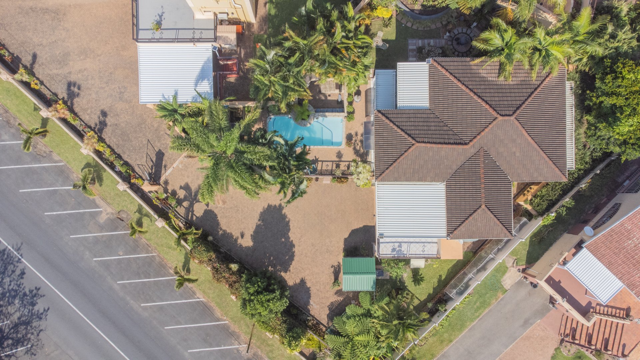
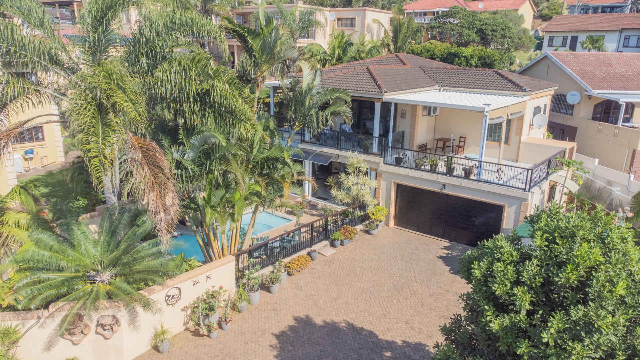
Discover refined living in this immaculate three bedroom, two and a half bathroom residence, perfectly positioned in the heart of Uvongo. From the moment you enter, you are welcomed by space, elegance, and a home presented in pristine condition throughout.
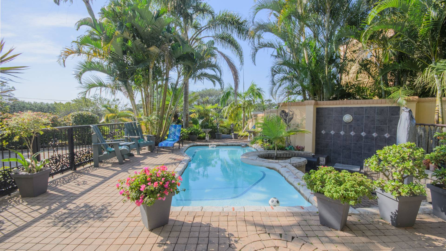
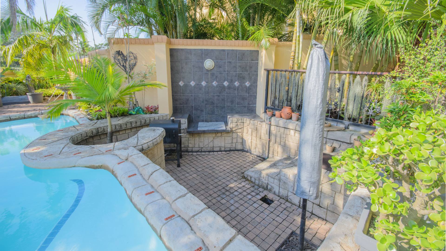
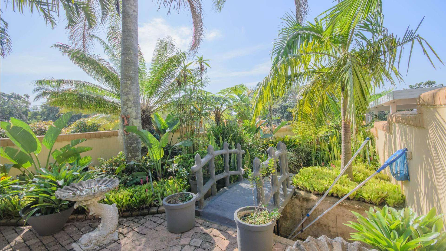
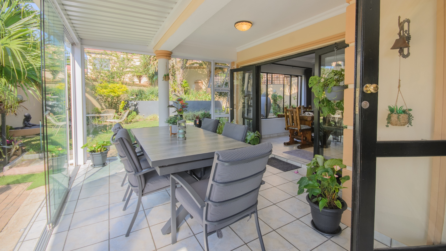
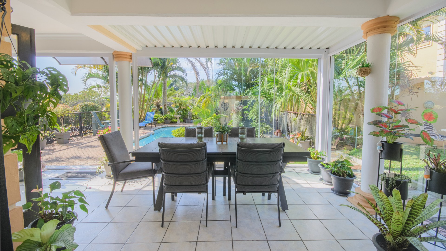
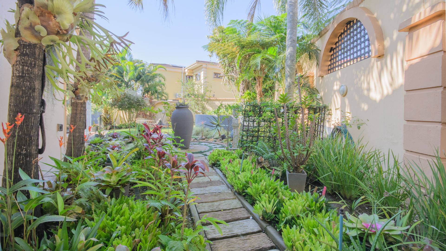
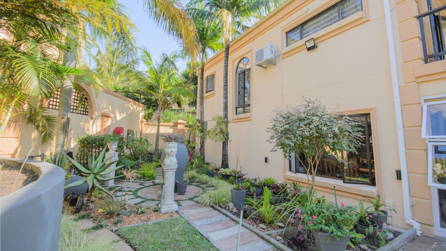
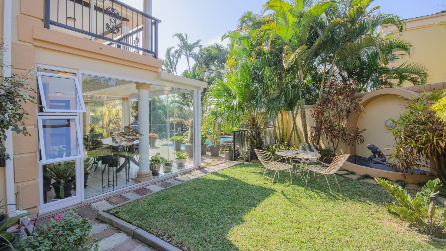
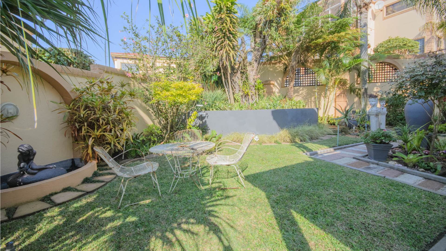
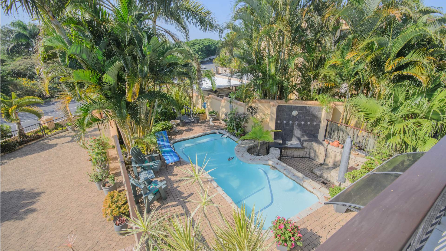
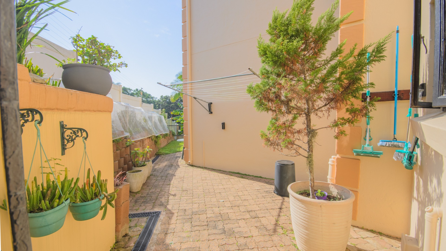
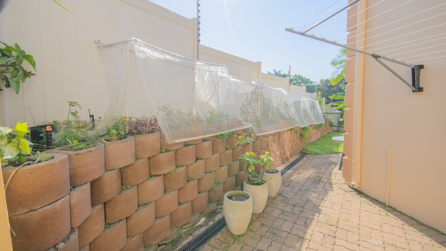
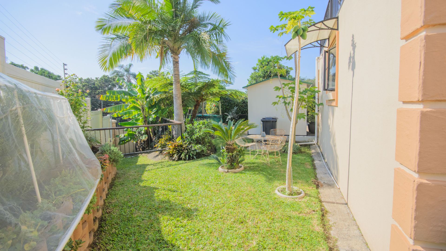
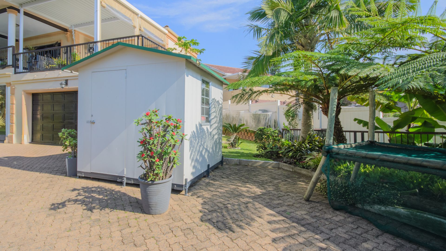
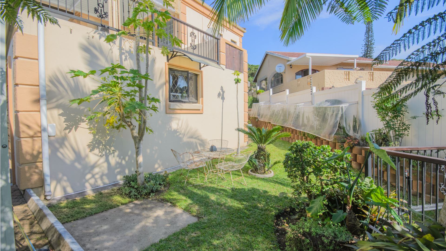
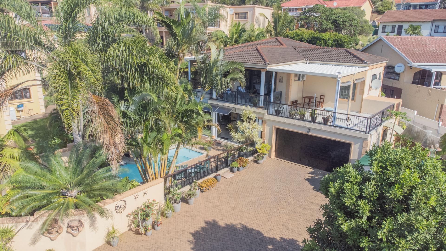
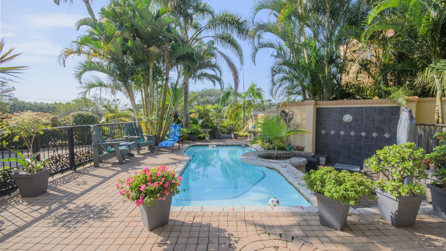
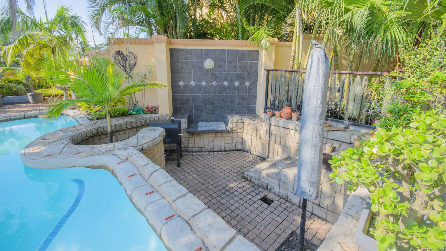
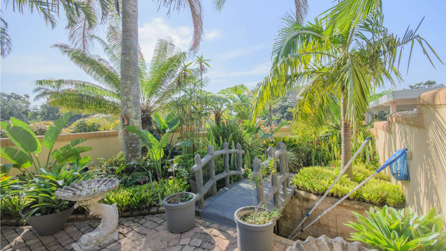
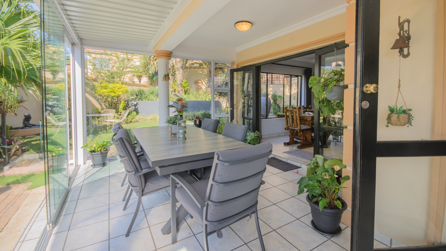
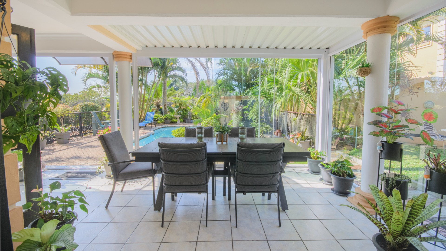
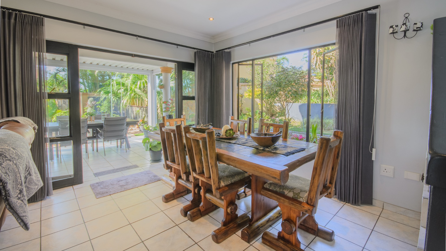
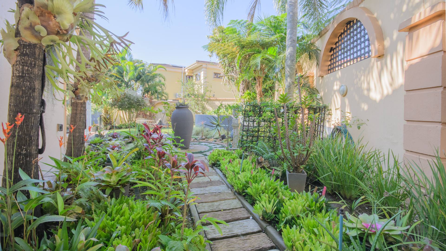
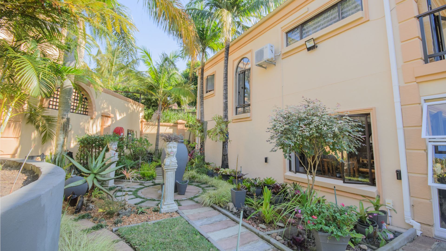
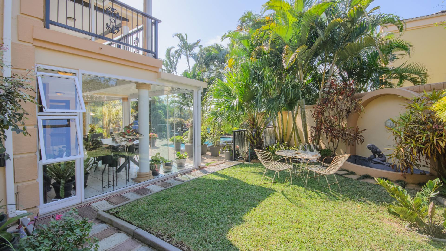
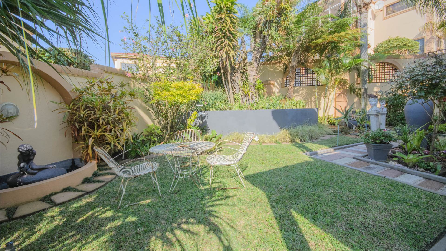
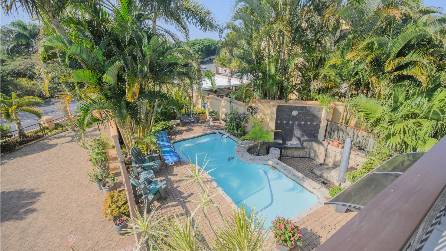
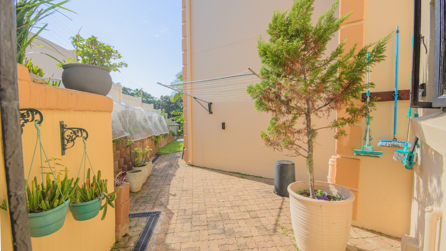
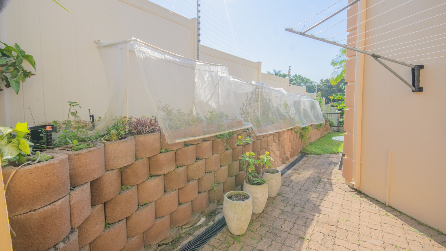
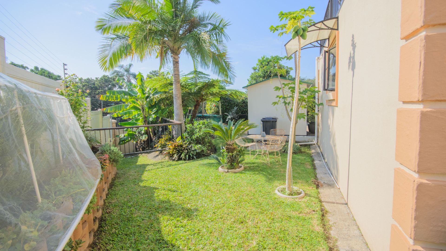
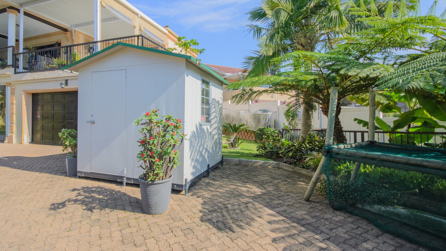
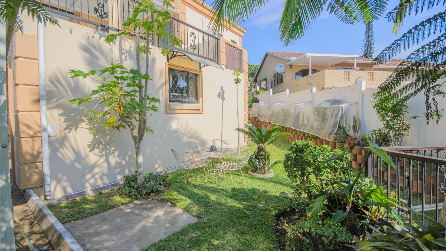
The sunken pool area sets the tone for effortless entertaining and relaxed family living. Beautifully designed and perfectly positioned, it flows seamlessly into the private garden and entertainment areas, creating a space made for hosting or quiet enjoyment.
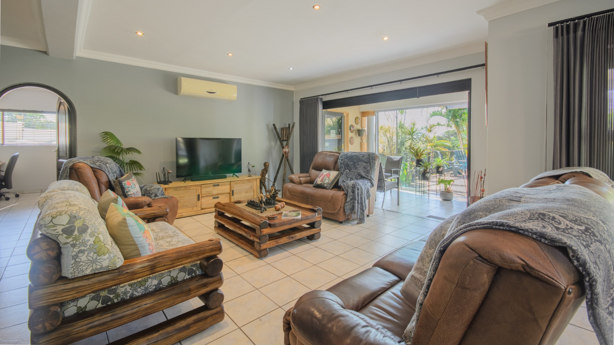
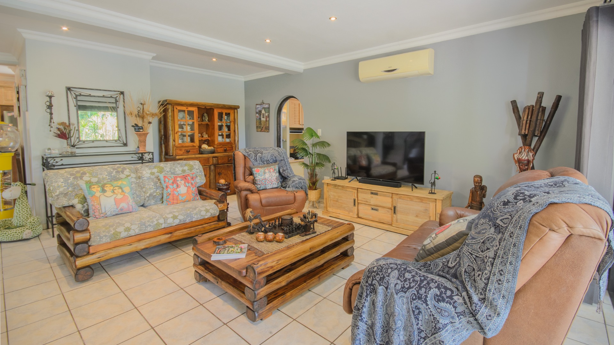
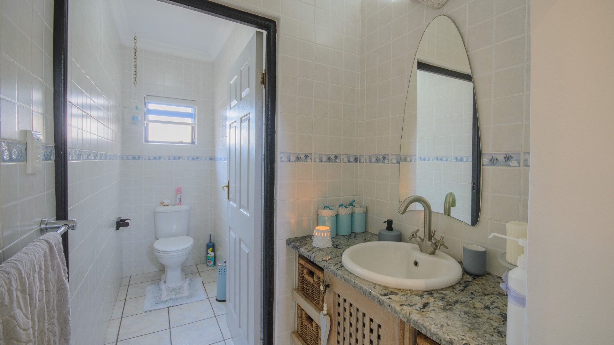
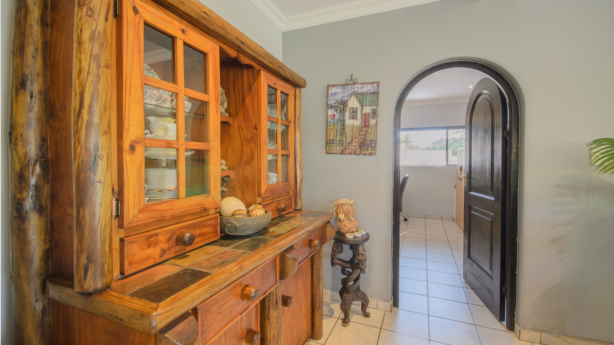
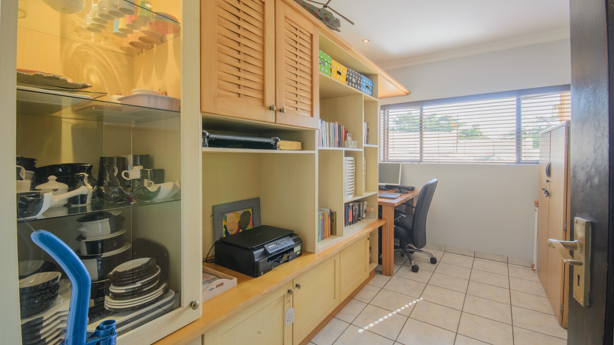
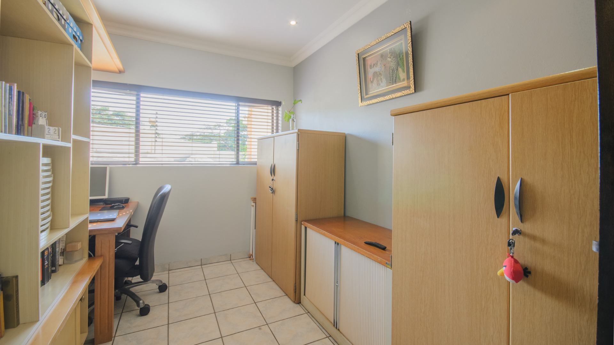
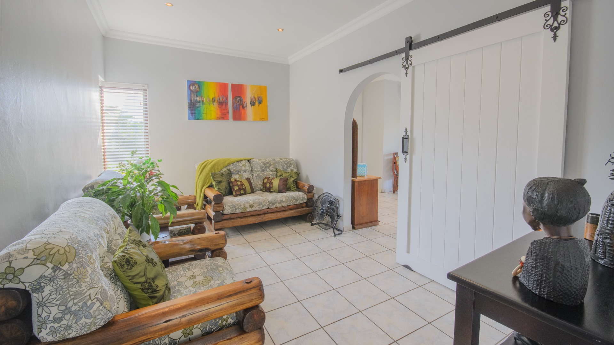
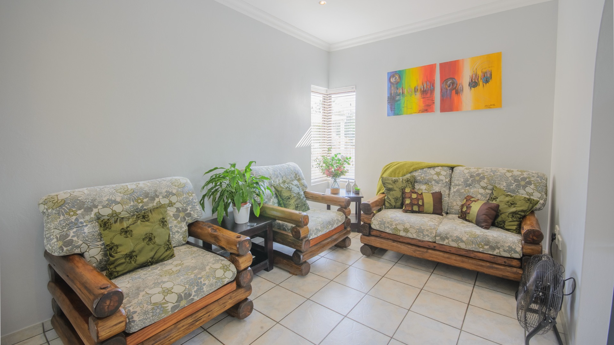
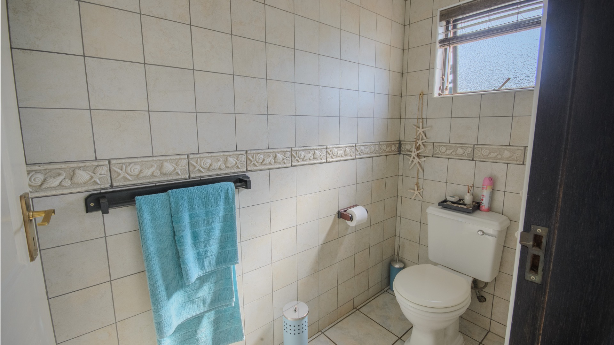
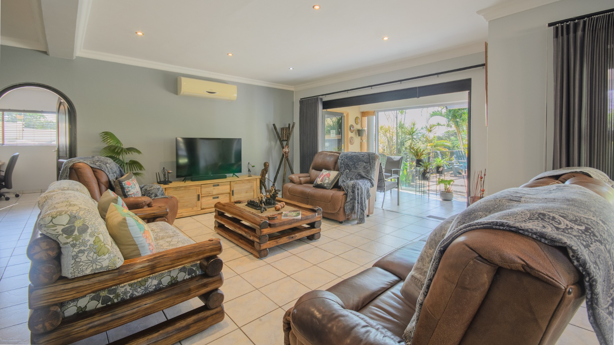
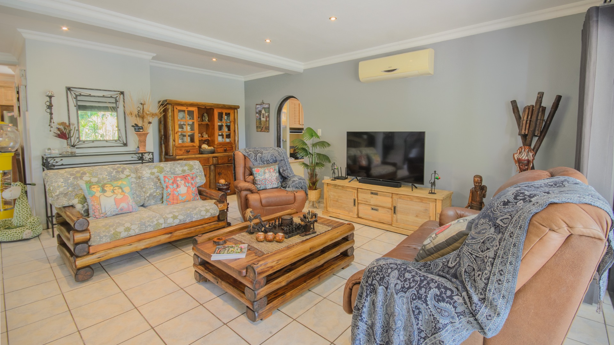
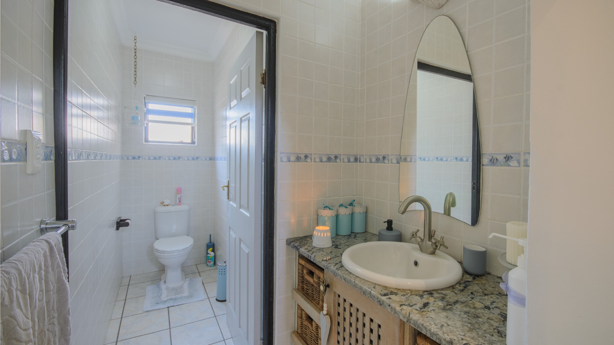
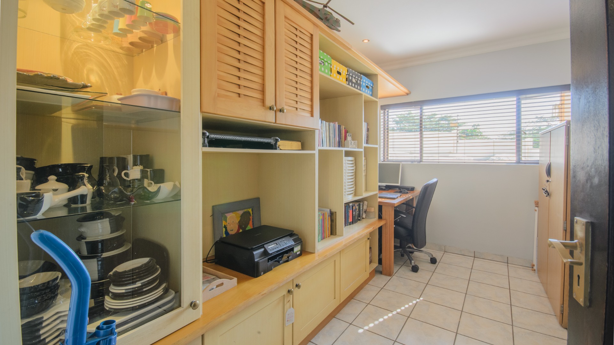
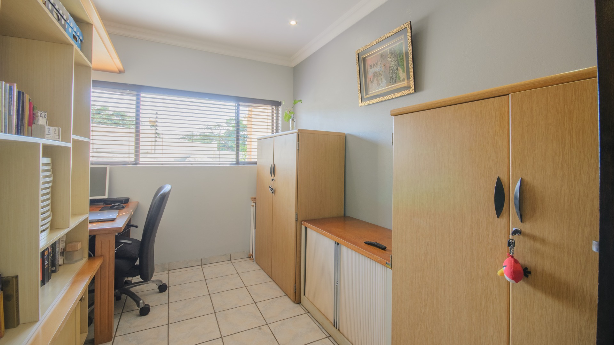
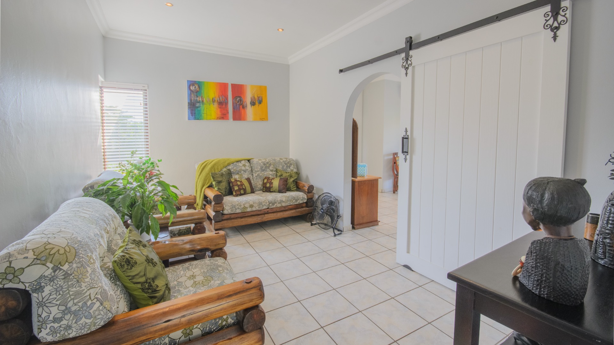
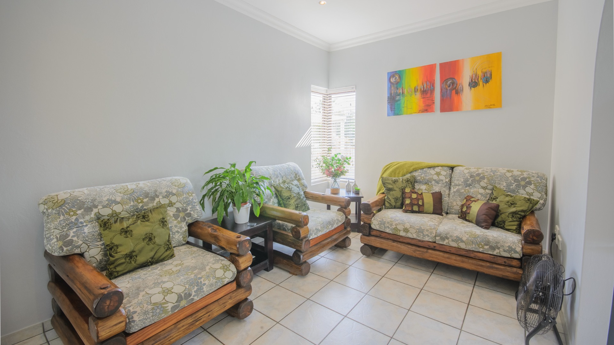
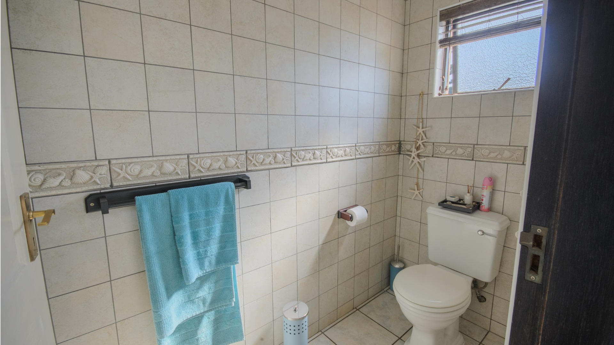
Inside, the home offers an elegant open plan dining room and lounge filled with natural light and warmth. A separate office is situated on the ground floor, offering a quiet and practical workspace. A guest bathroom with toilet and basin is also conveniently located on this level.
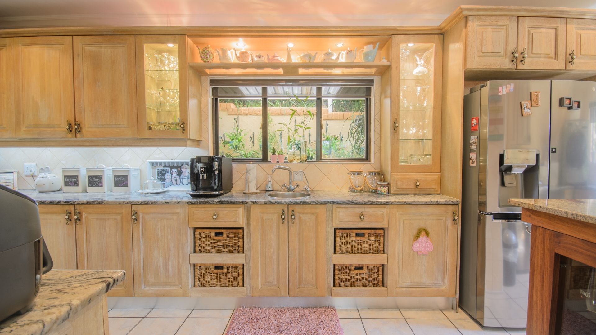
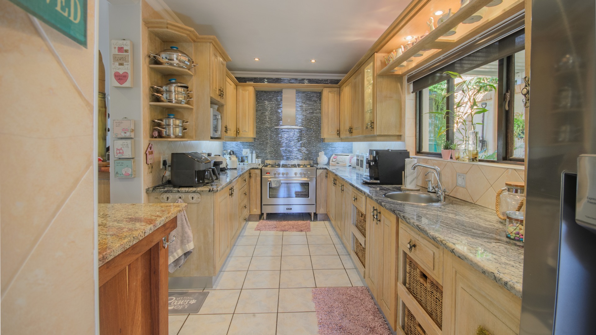
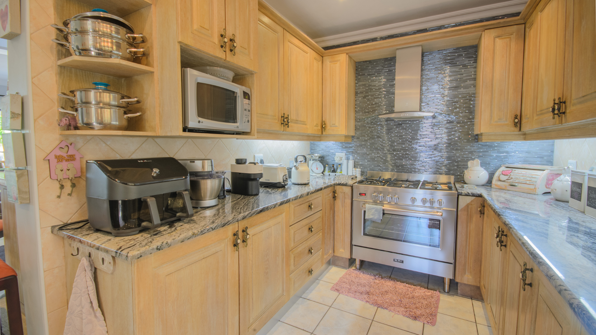
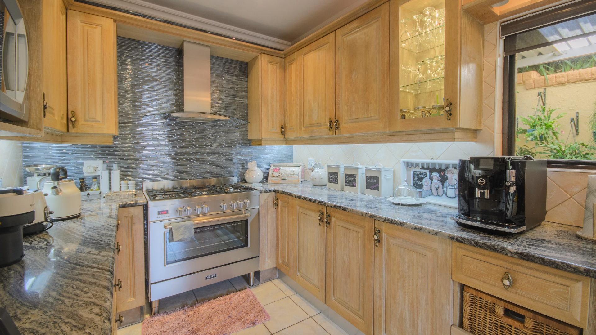
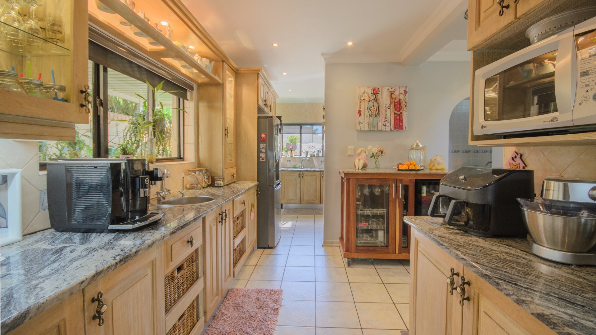
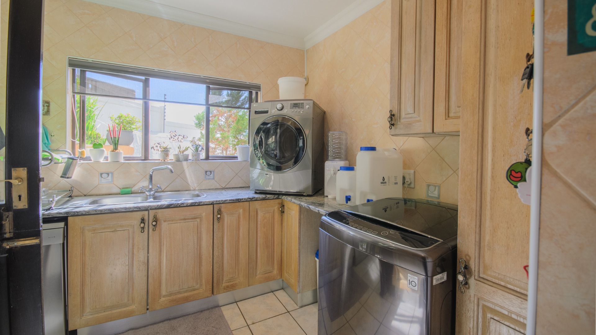
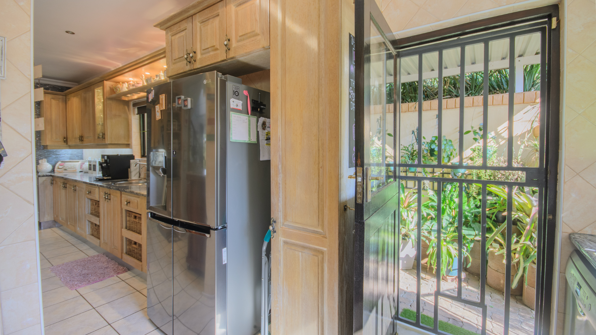
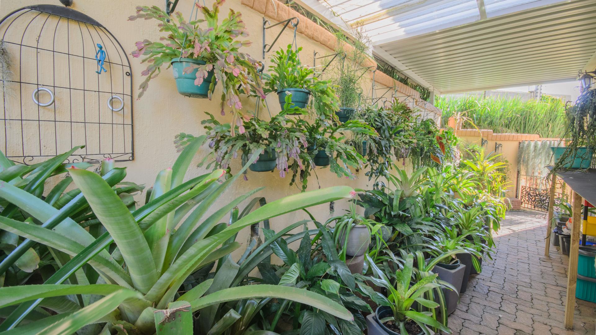
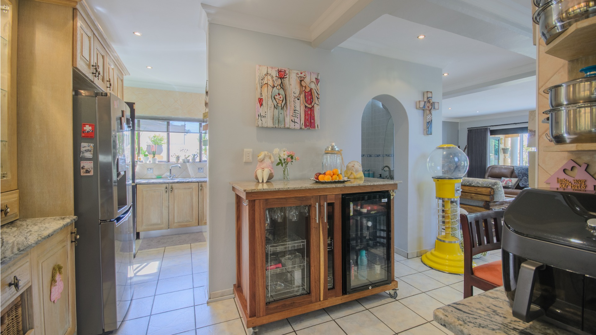
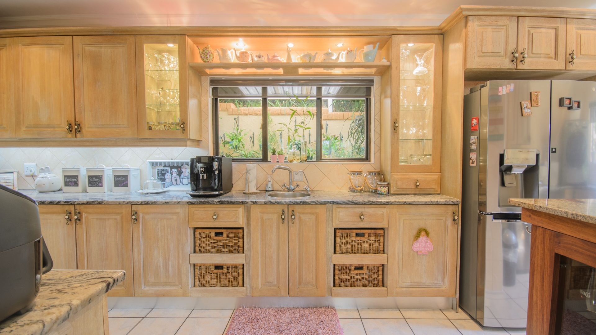
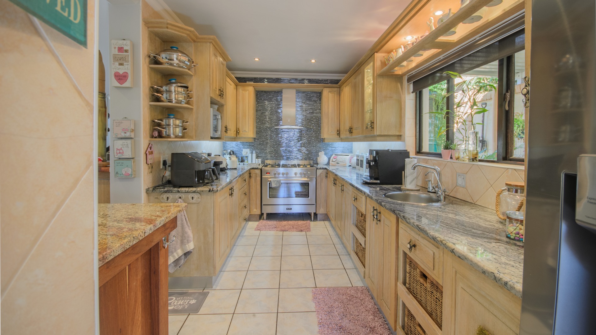
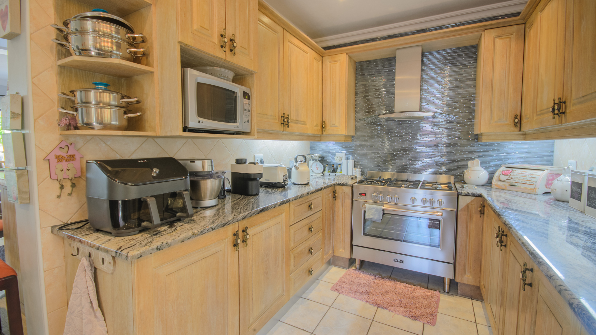
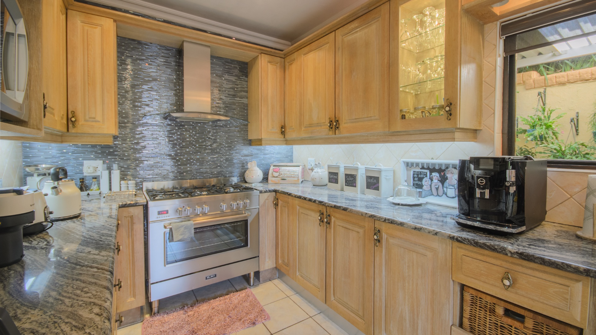
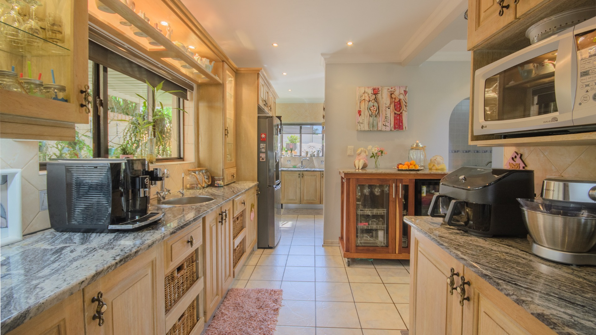
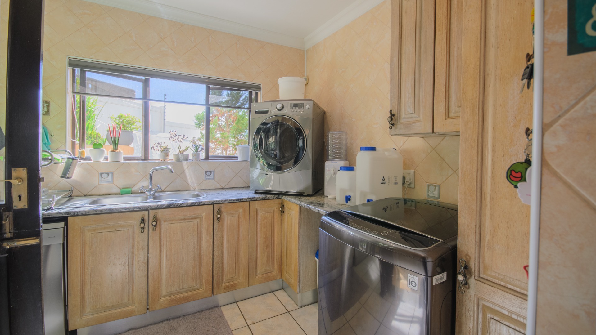
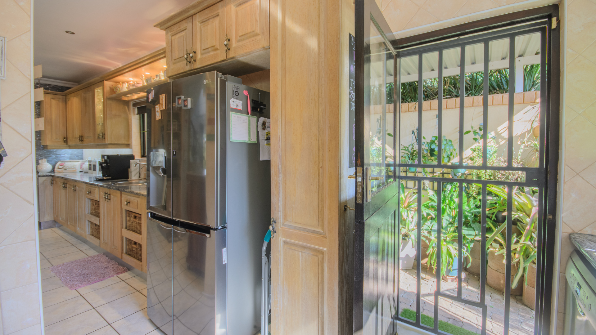
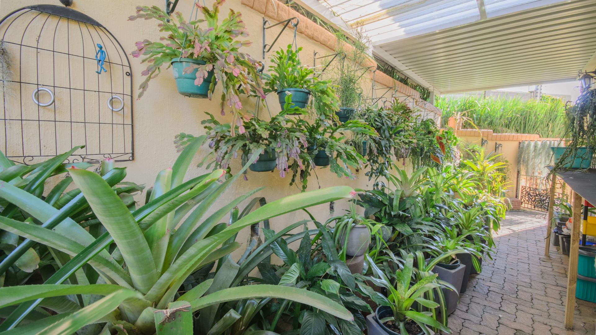
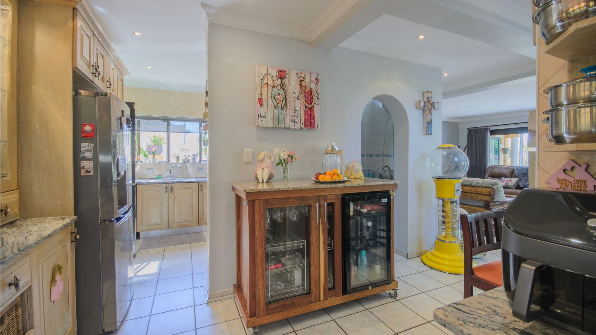
The kitchen is a standout feature, offering granite countertops, generous preparation space, and a separate scullery with space for a washing machine. It overlooks a beautifully maintained garden at the rear of the property.
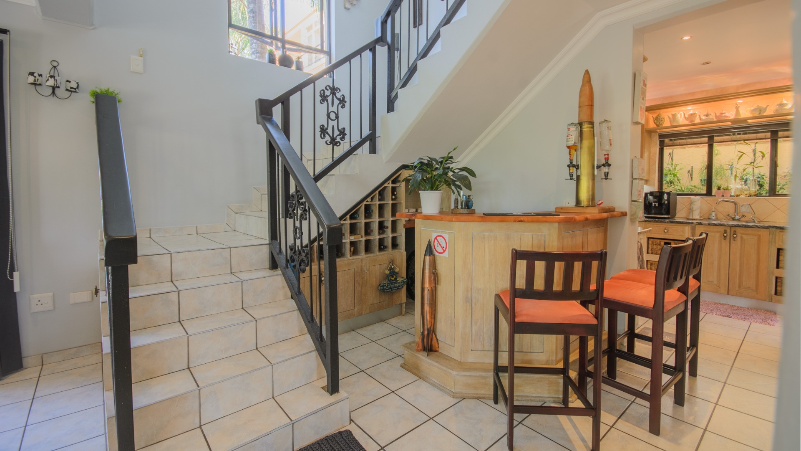
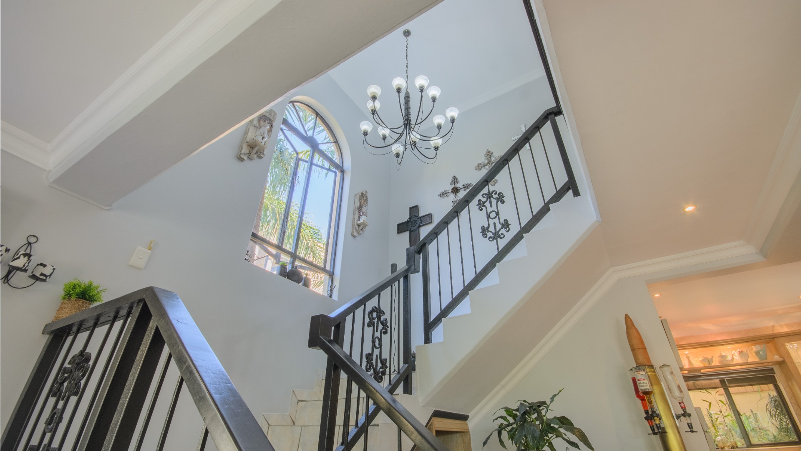
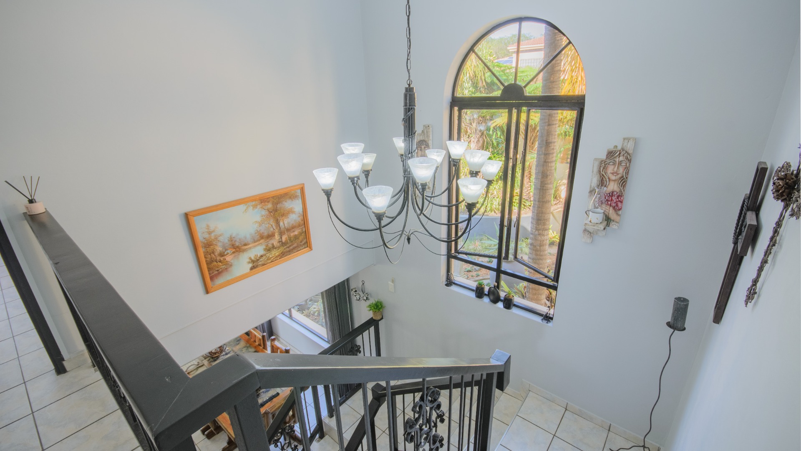
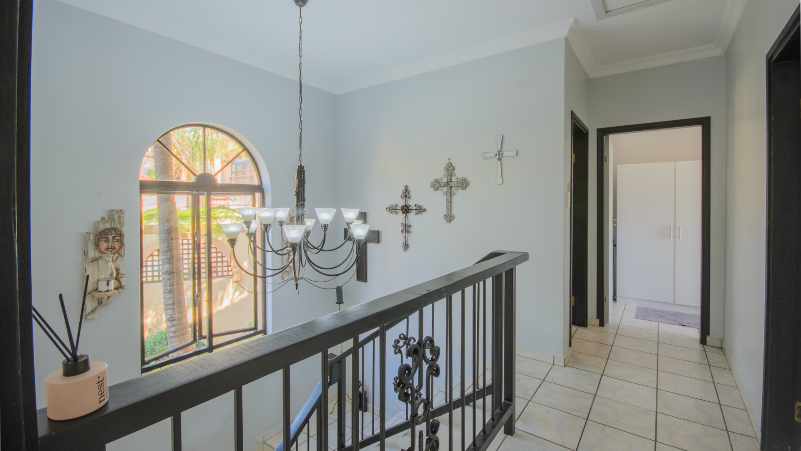
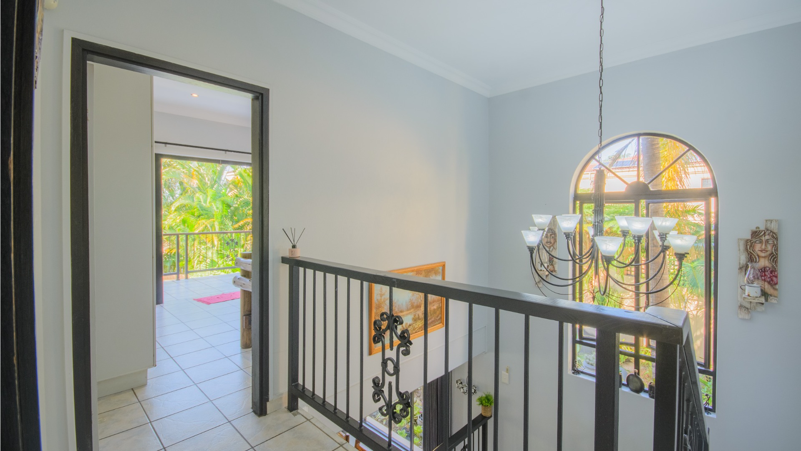
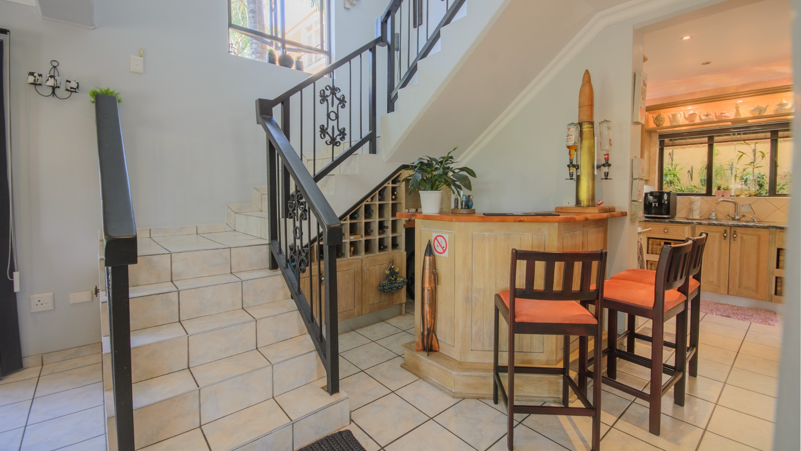
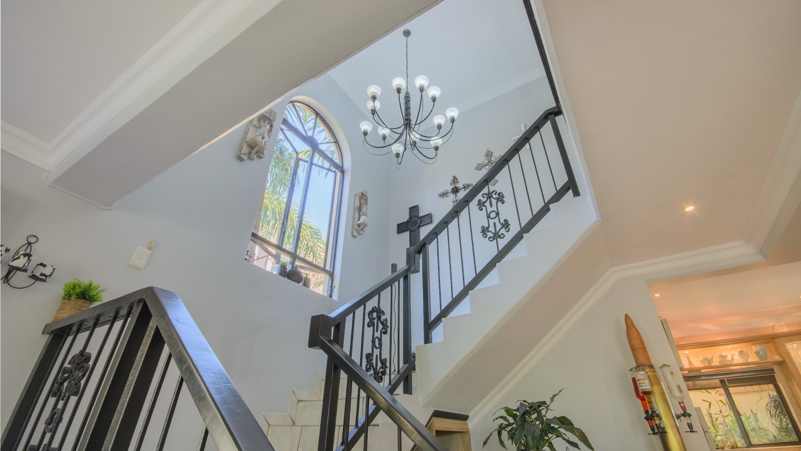
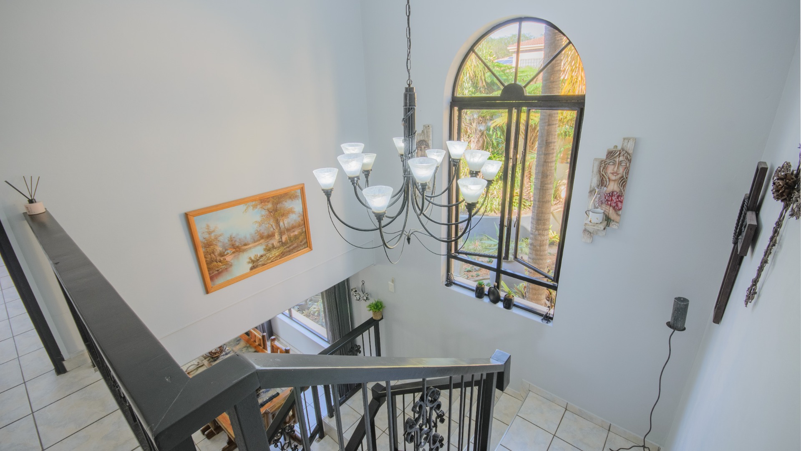
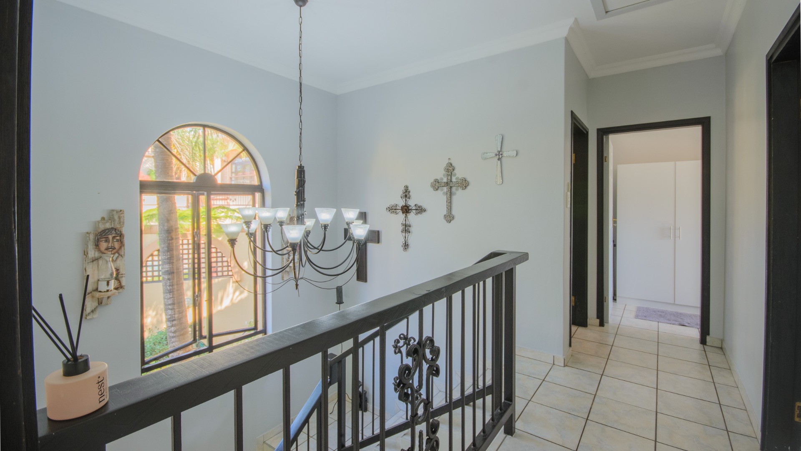
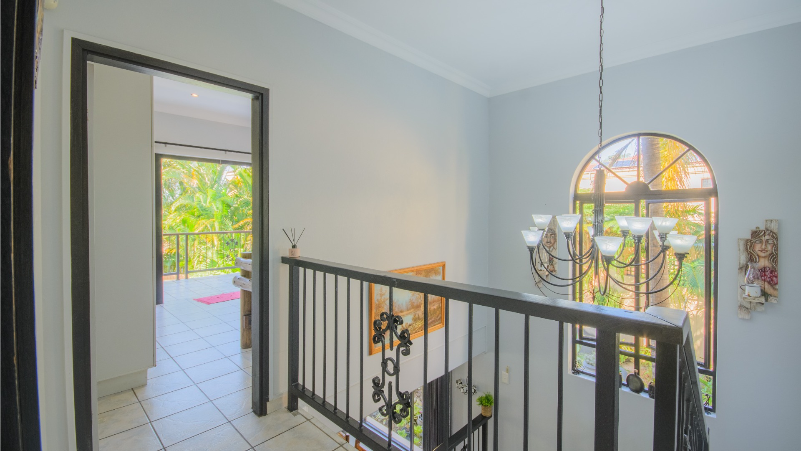
At the base of the staircase, a built in bar creates a stylish focal point for entertaining. A striking chandelier staircase leads to the upper level, where comfort and sophistication continue.
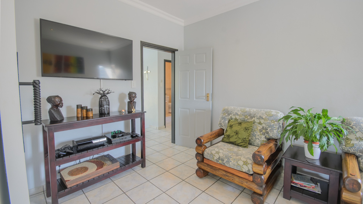
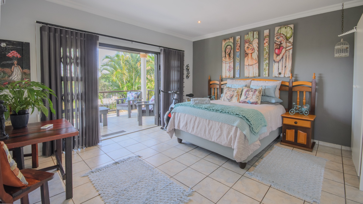
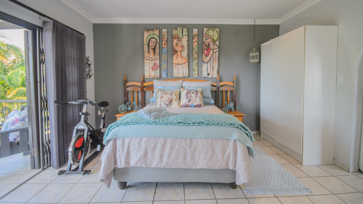
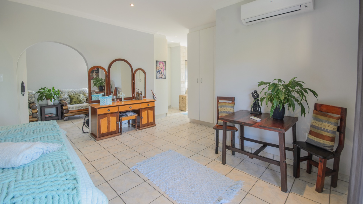
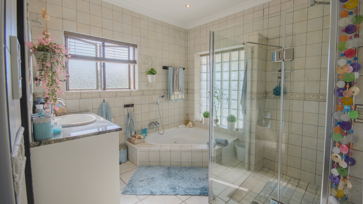
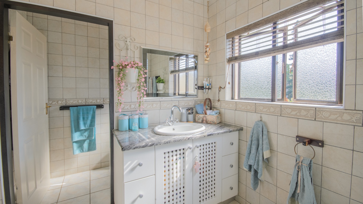
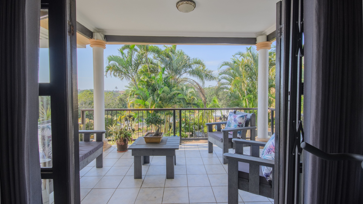
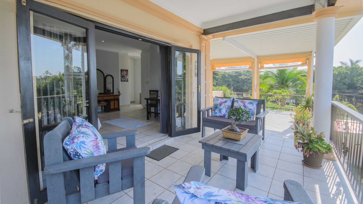
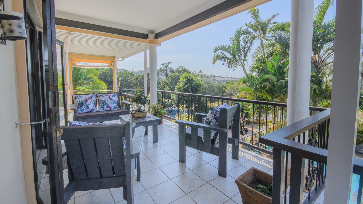
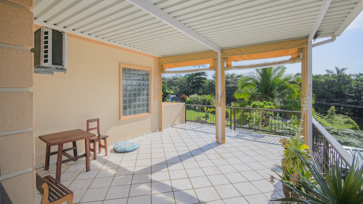
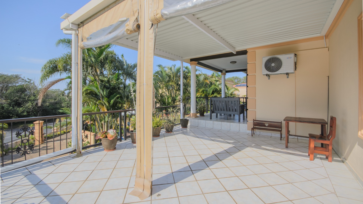
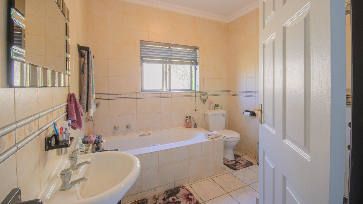
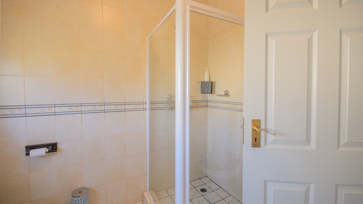
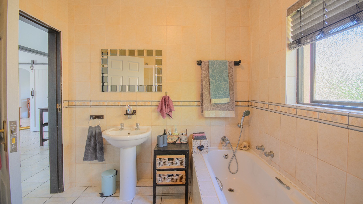
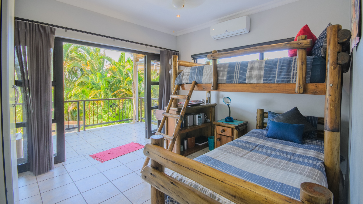
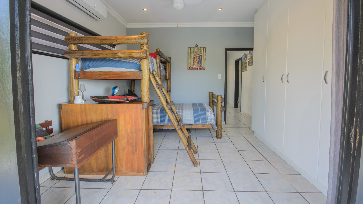
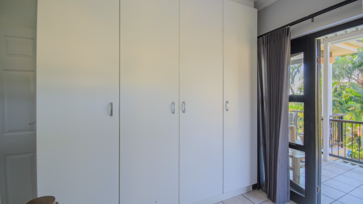
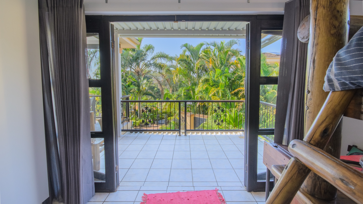
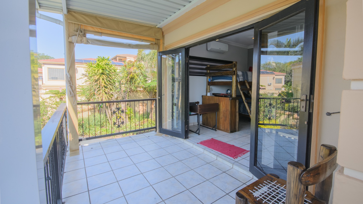
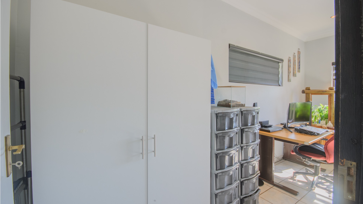
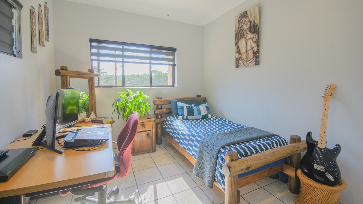
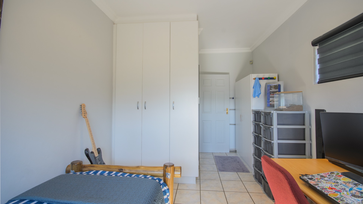
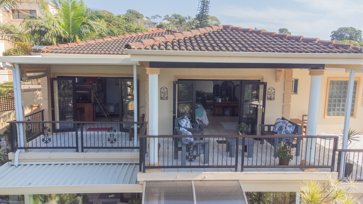
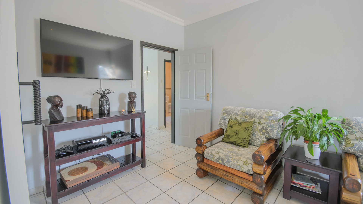
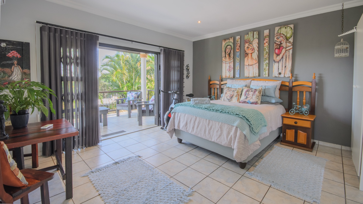
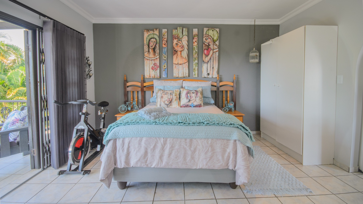
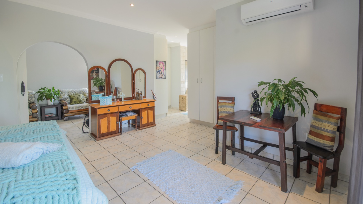
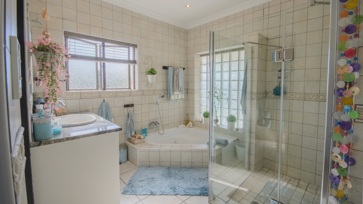
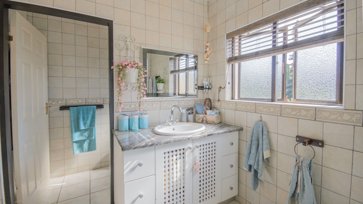
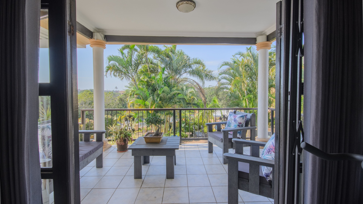
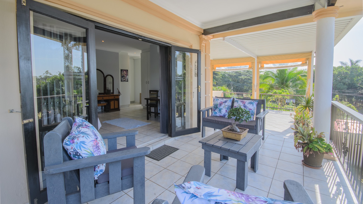
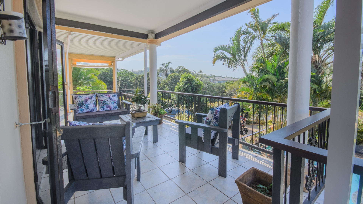
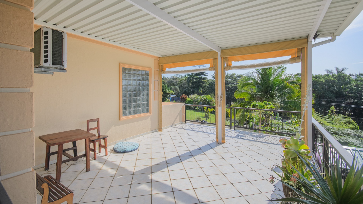
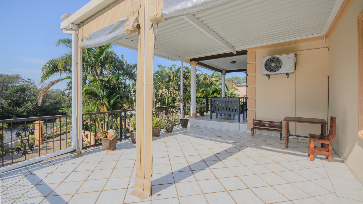
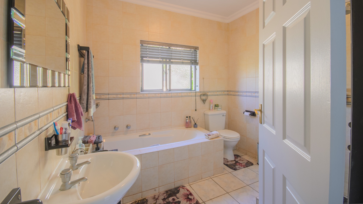
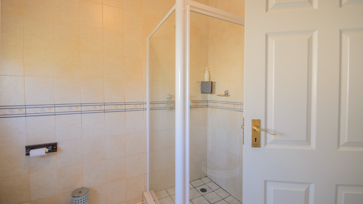
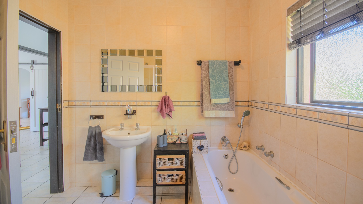
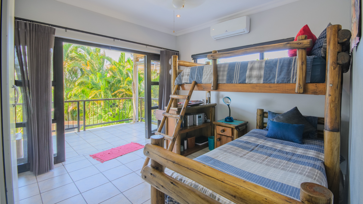
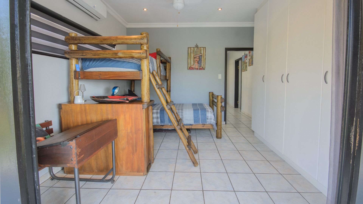
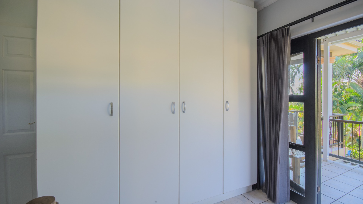
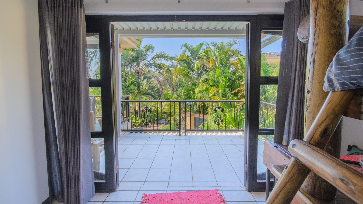
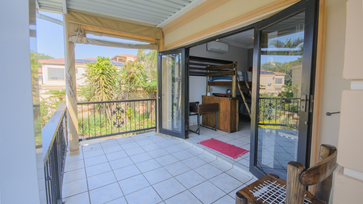
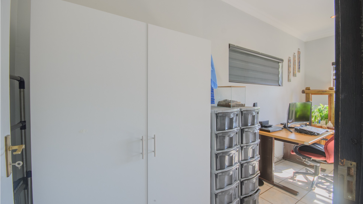
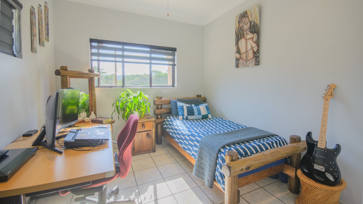
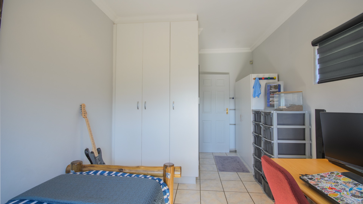
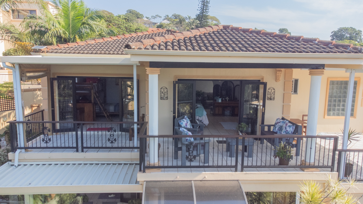
Upstairs, you will find three generously sized bedrooms. The main bedroom includes a private en suite bathroom, while the remaining two bedrooms are served by a shared bathroom. A spacious TV lounge and a generous patio complete the upper level, filling the home with natural light and offering the perfect place to unwind.
Additional features include:
• Air conditioning throughout
• Electric fencing, alarm system, and full perimeter security
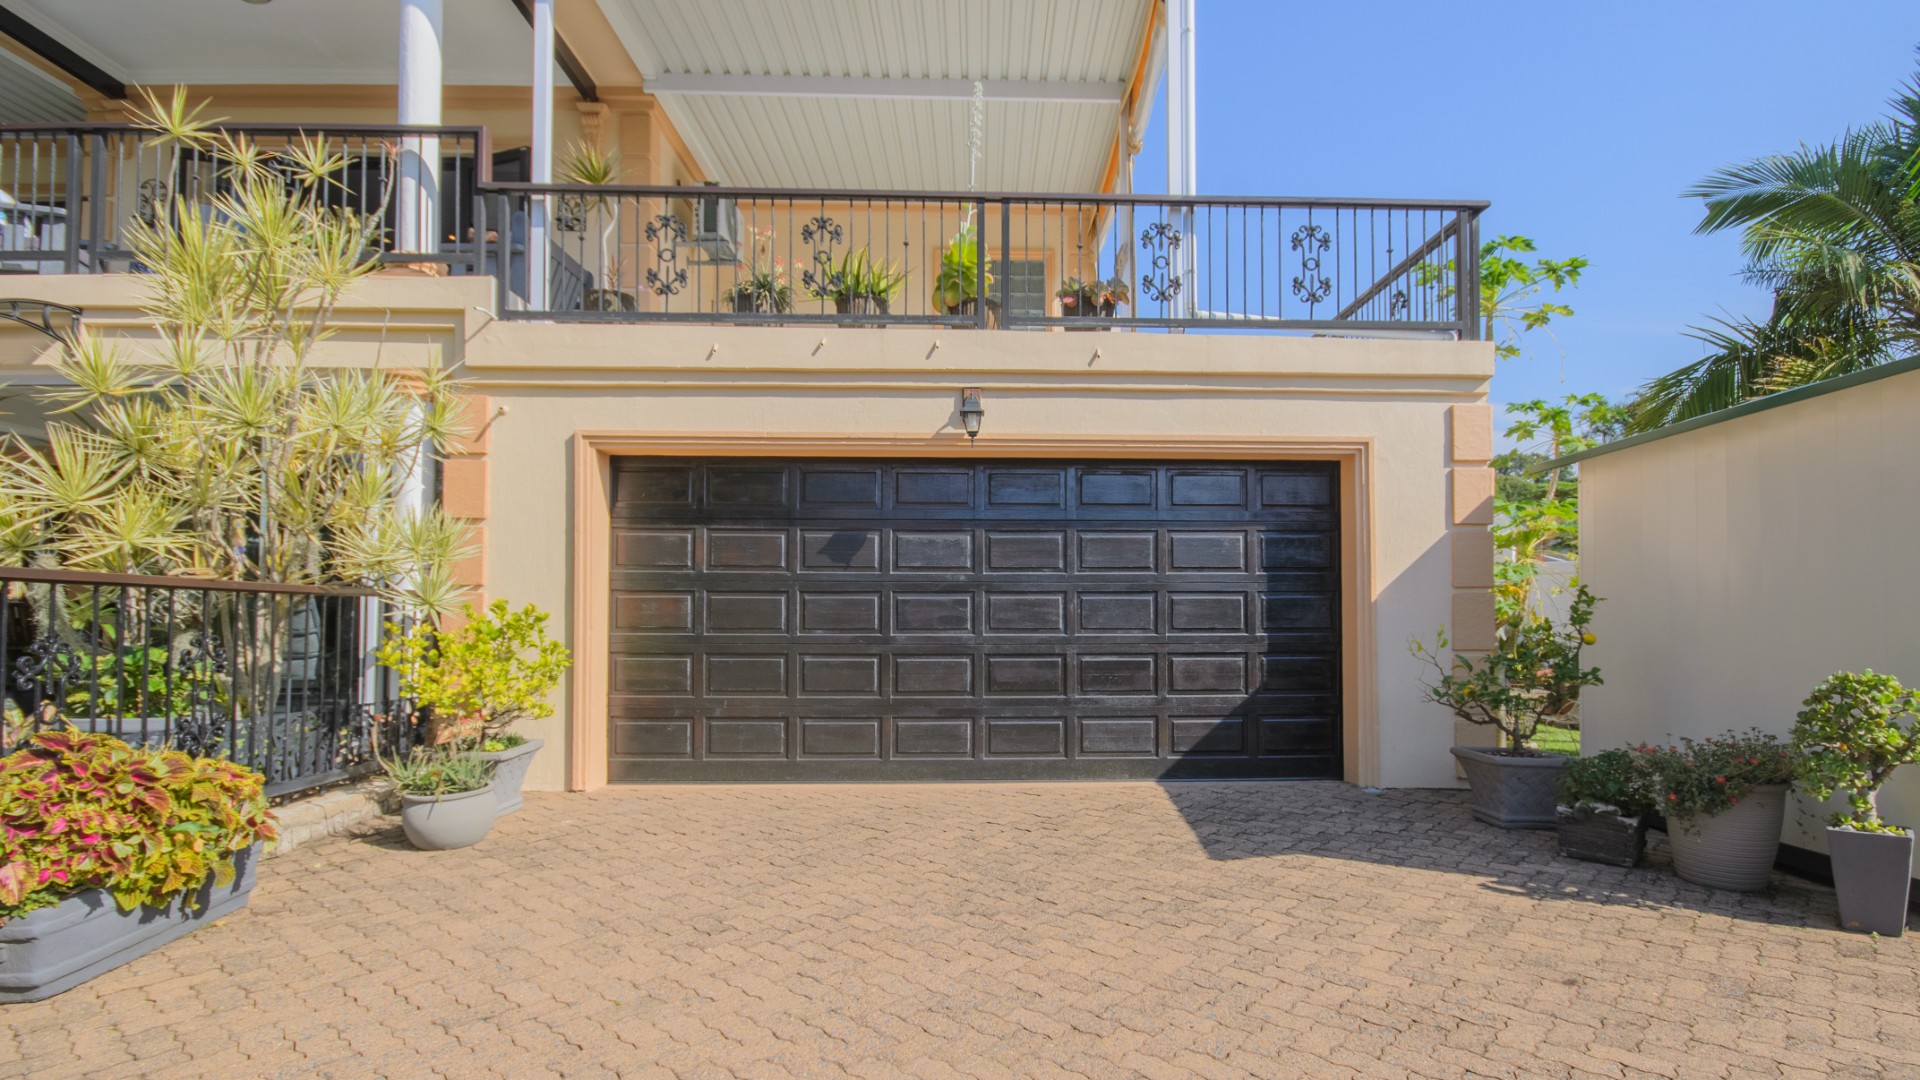
• Access gate to the complex plus a separate private gate to the property
• Immaculate condition throughout
• Pet friendly environment
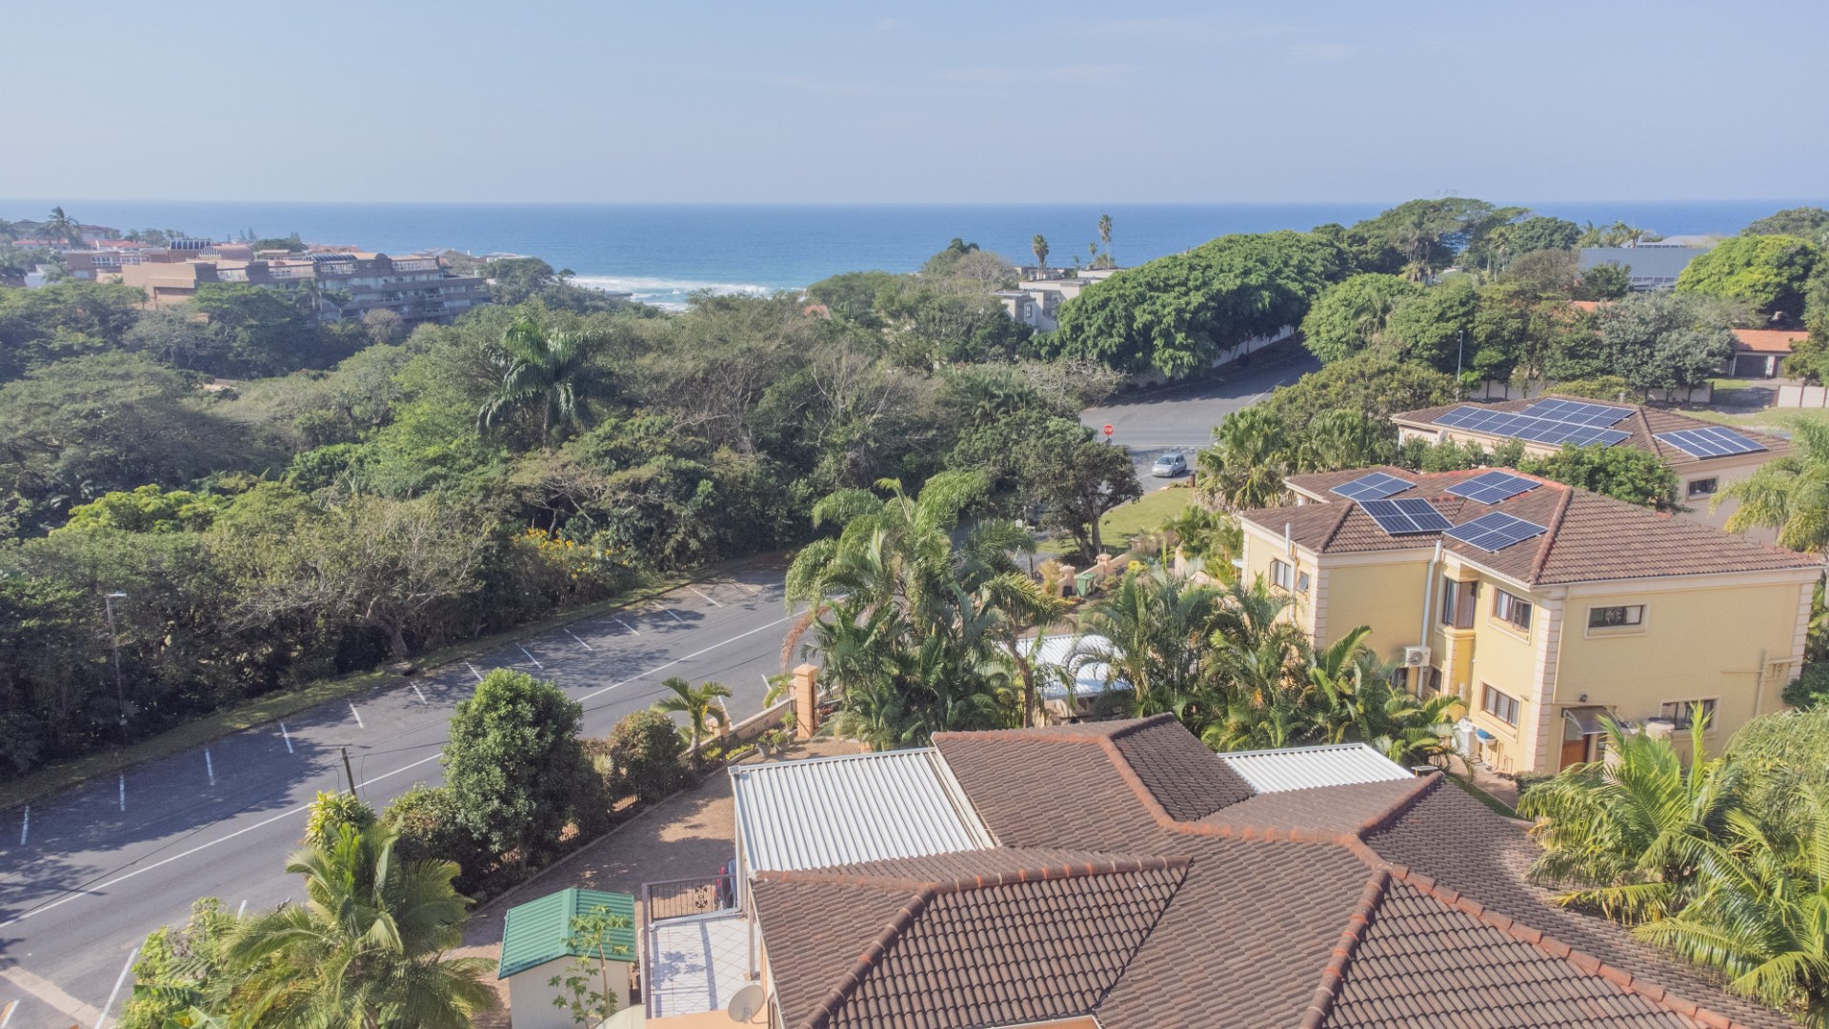
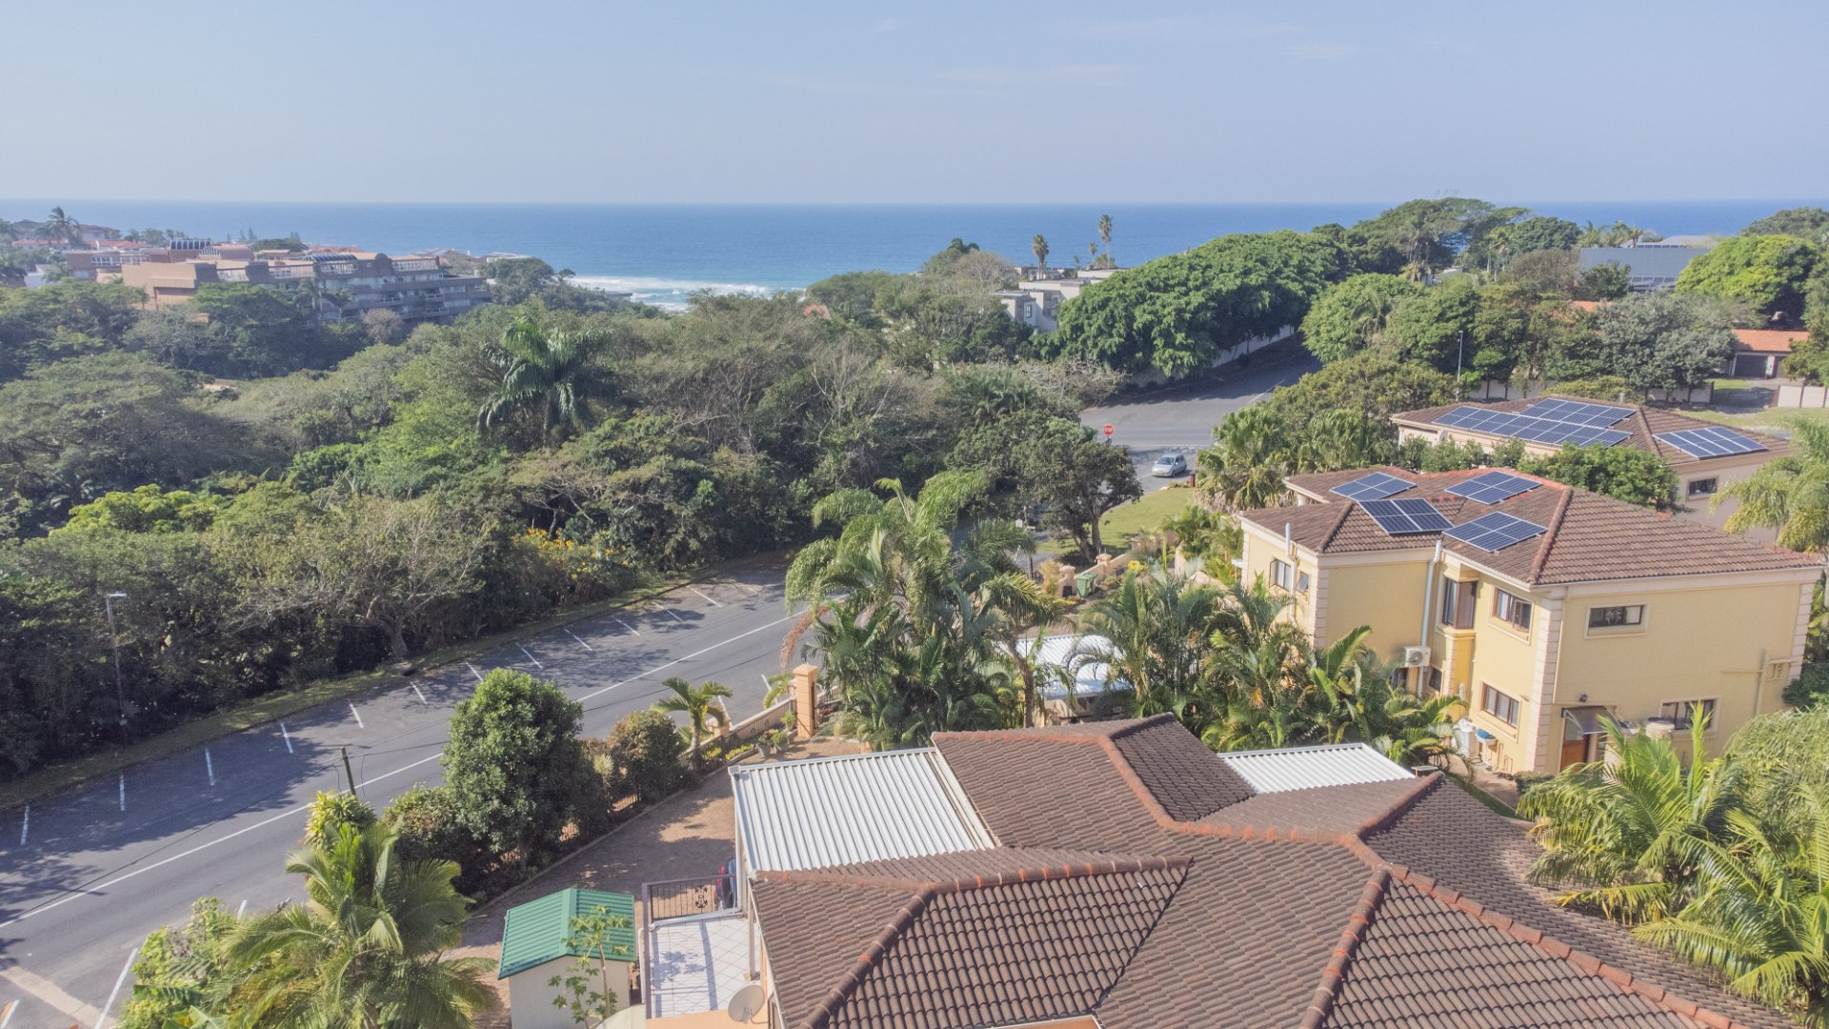
This home delivers a rare blend of style, comfort, and secure coastal living.
Arrange your private viewing today.
Property Details
- 3 Bedrooms
- 3 Bathrooms
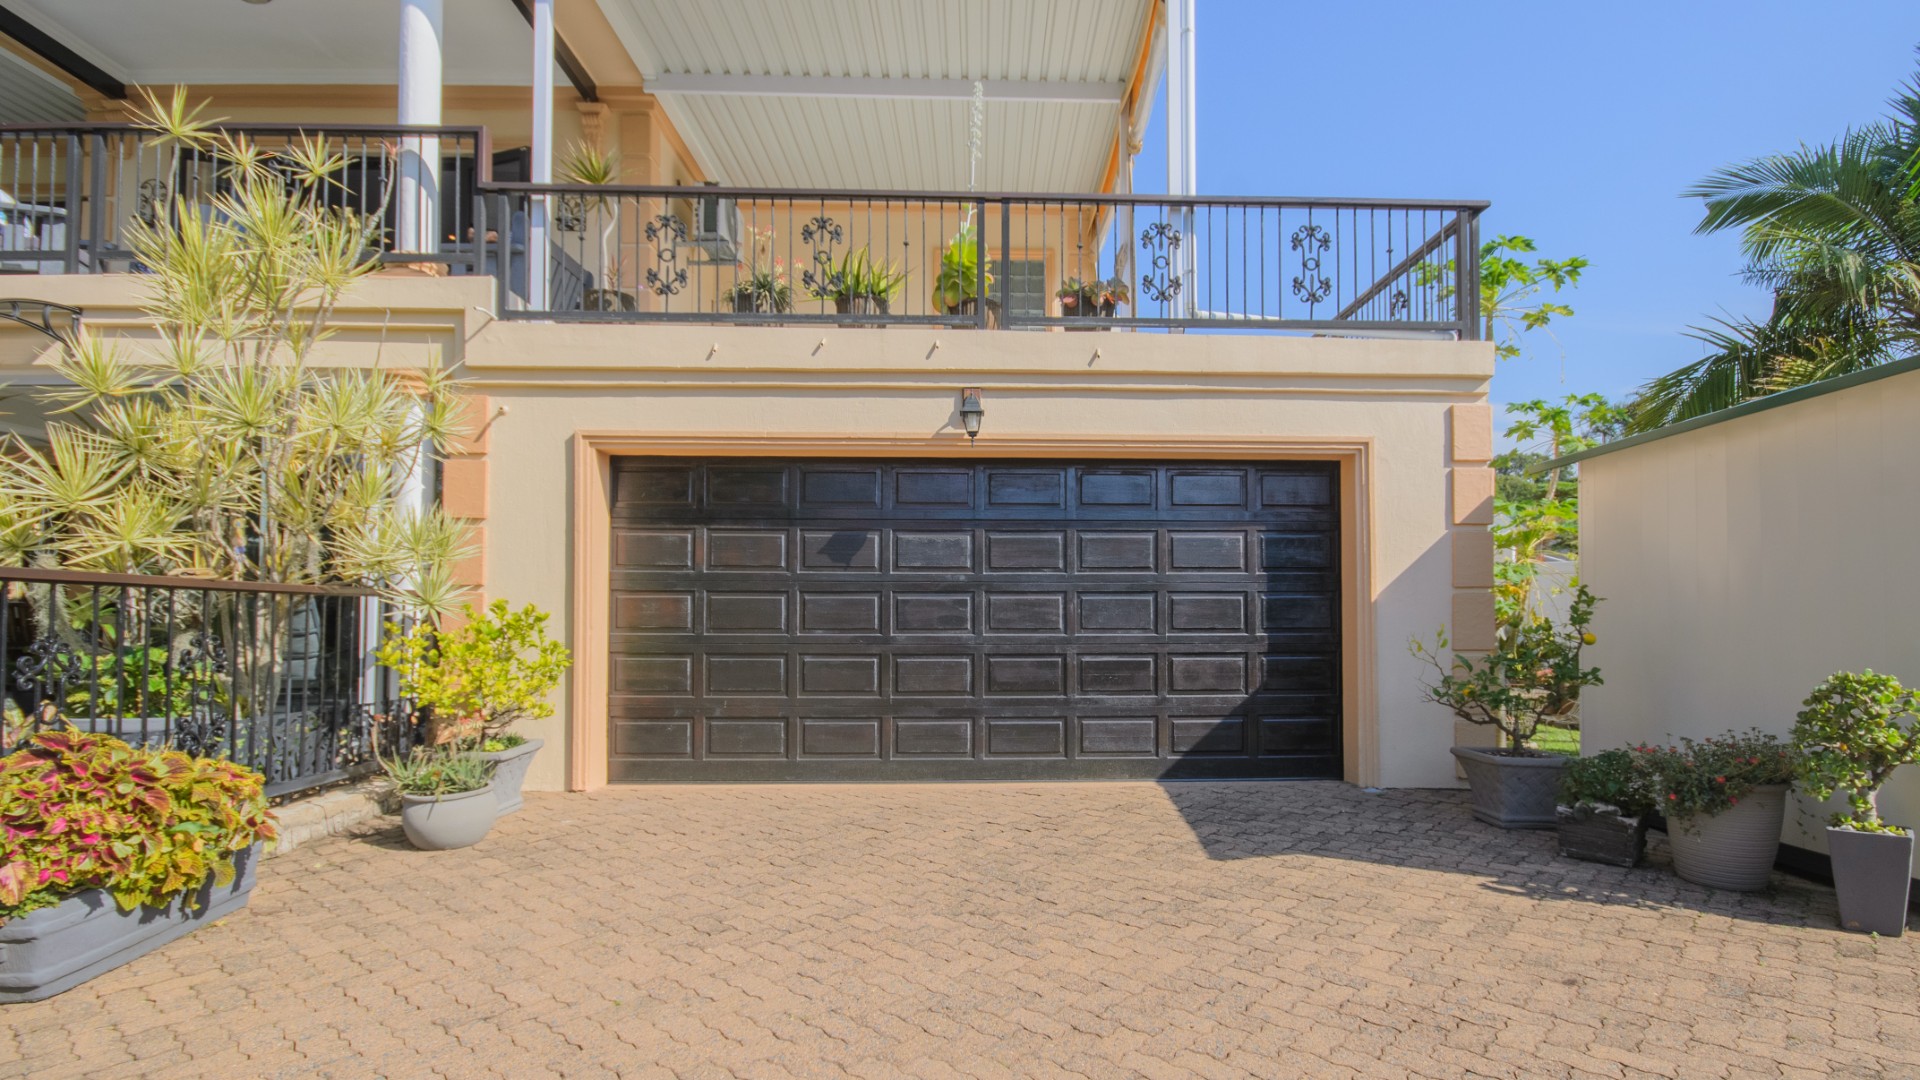
- 2 Garages
- 2 Ensuite
- 1 Lounges
- 1 Dining Area
Property Features
- Study
- Balcony
- Patio
- Pool
- Aircon
- Pets Allowed
- Fence
- Access Gate
- Alarm
- Scenic View
- Kitchen
- Guest Toilet
- Paving
- Garden
- Family TV Room
Video
Virtual Tour
| Bedrooms | 3 |
| Bathrooms | 3 |
| Garages | 2 |
| Erf Size | 812.0 m2 |
Contact the Agent

Melanie Brierley
Full Status Property Practitioner