- 3
- 2
- 2
- 172 m2
- 21 466.0 m2
Monthly Costs
Monthly Bond Repayment ZAR .
Calculated over years at % with no deposit. Change Assumptions
Affordability Calculator | Bond Costs Calculator | Bond Repayment Calculator | Apply for a BondBond Calculator

Disclaimer: The estimates contained on this webpage are provided for general information purposes and should be used as a guide only. While every effort is made to ensure the accuracy of the calculator, RE/MAX of Southern Africa cannot be held liable for any loss or damage arising directly or indirectly from the use of this calculator, including any incorrect information generated by this calculator, and/or arising pursuant to your reliance on such information.
Mun. Rates & Taxes: ZAR 1632.00
Monthly Levy: ZAR 2624.00
Property description
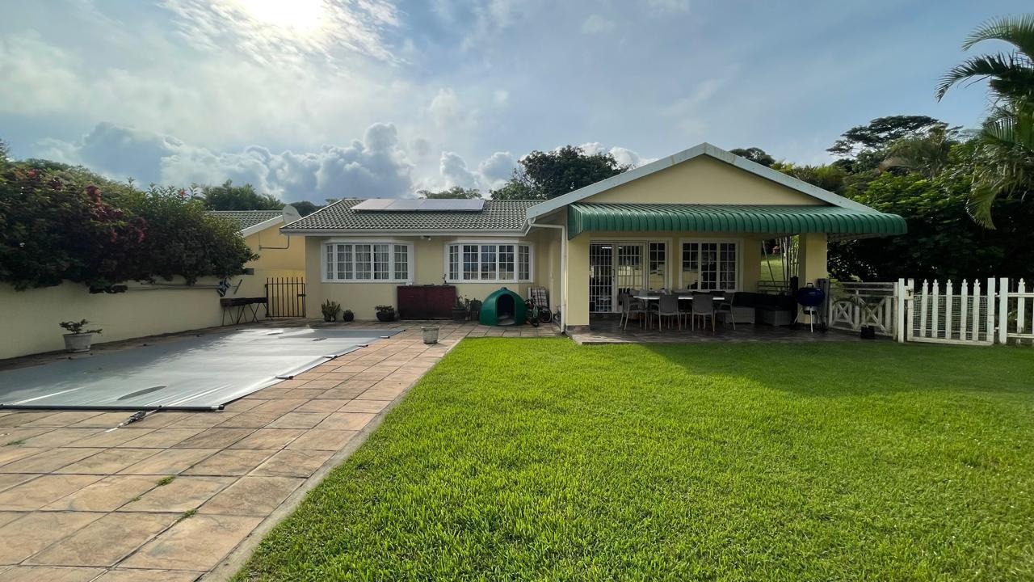
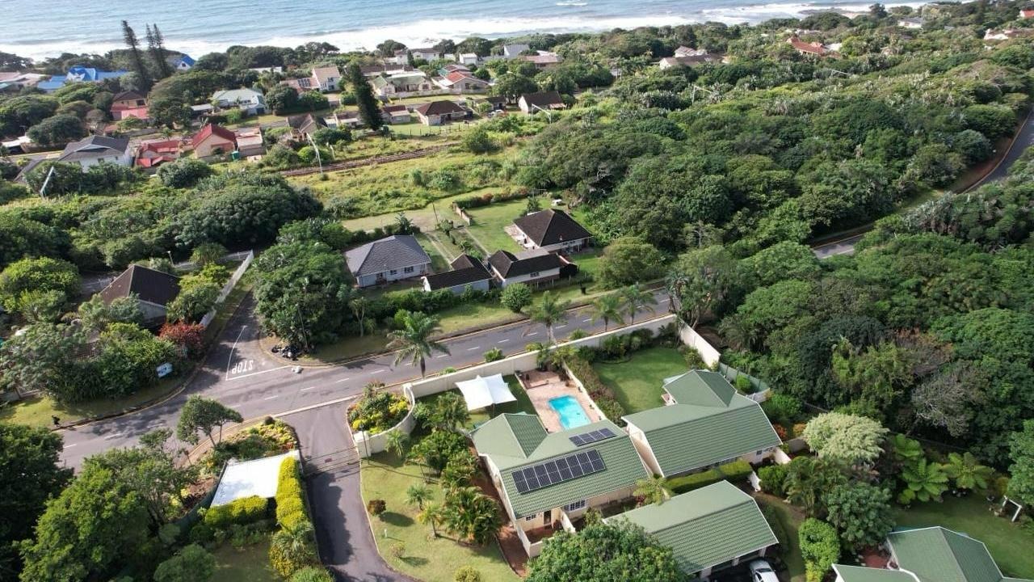
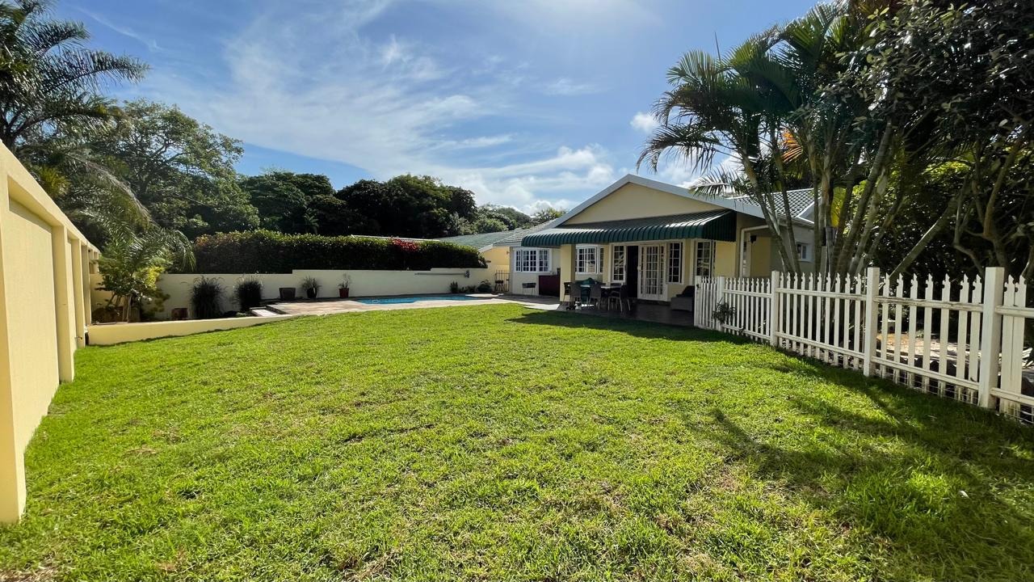
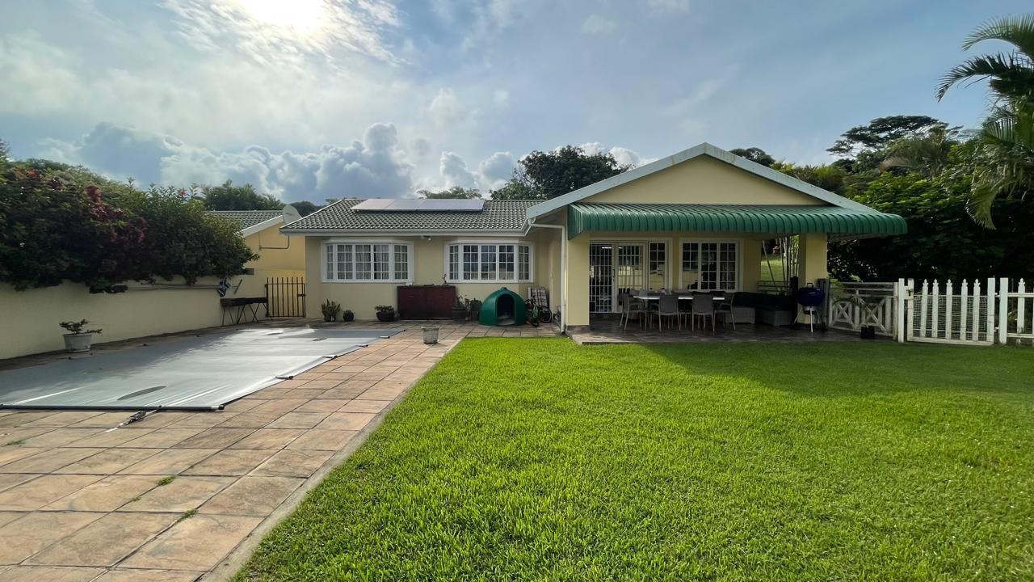
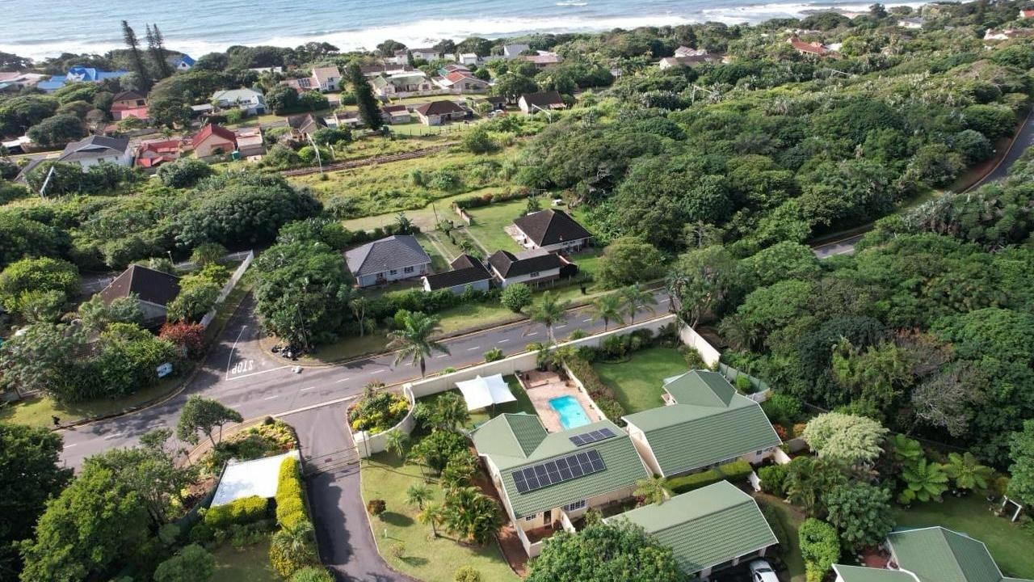
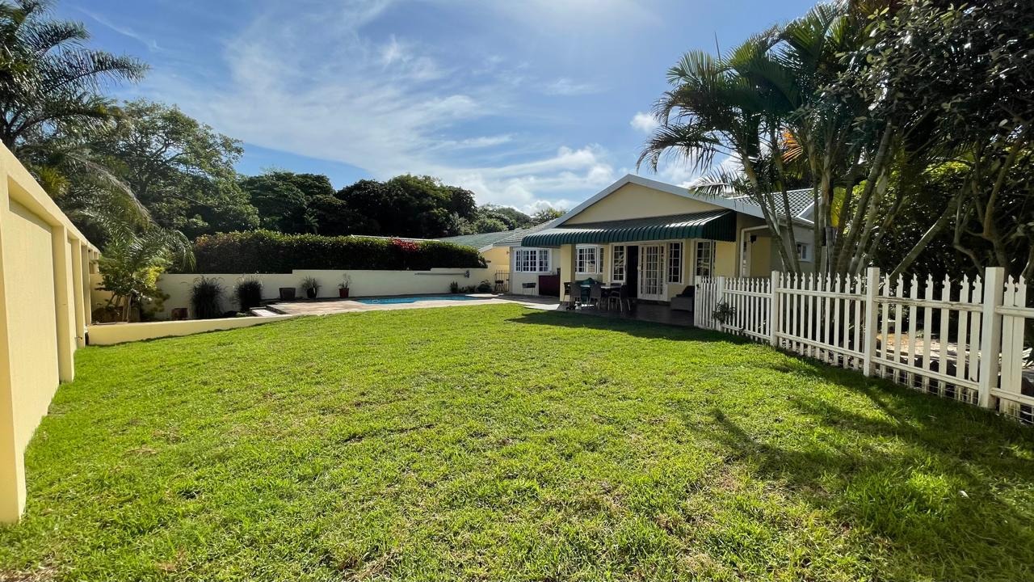
Welcome to this beautifully maintained townhouse situated at 20 Hampton Mews in
the sought-after suburb of Umtentweni, Port Shepstone. On arrival, you are greeted
by an automated access gate that opens into a meticulously kept and secure complex.
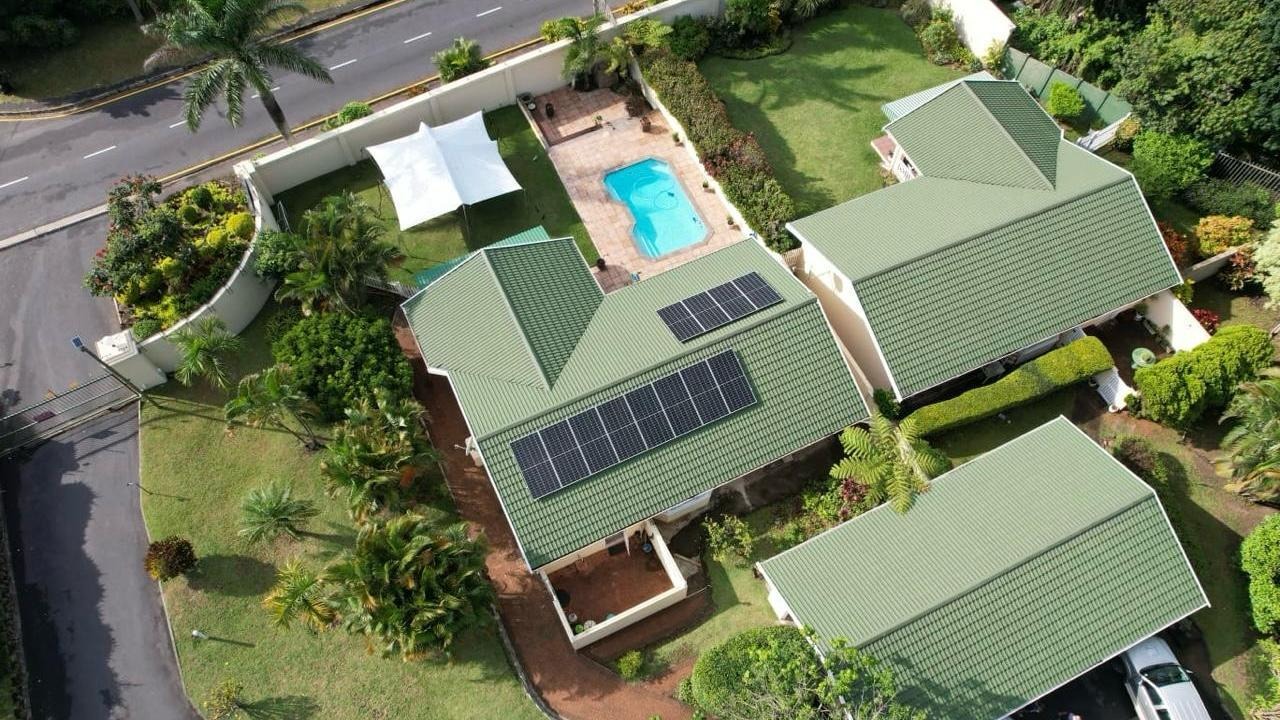
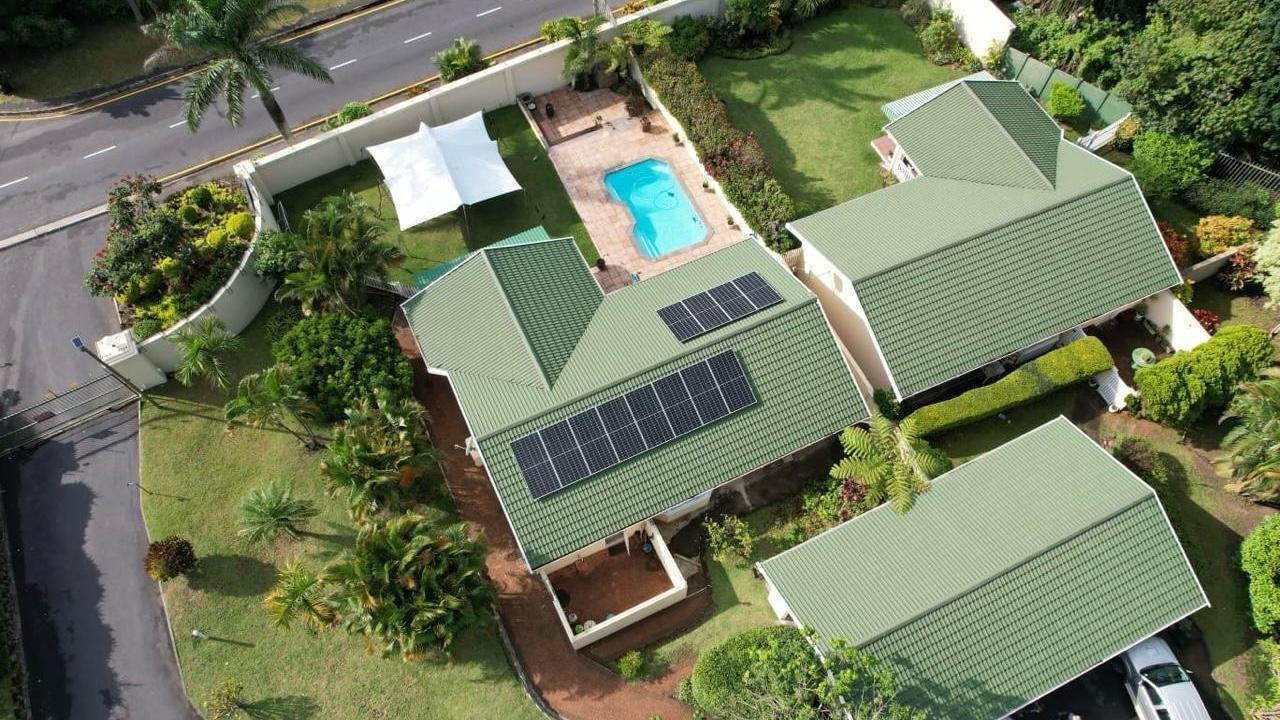
This particular unit is ideally positioned on the front right-hand side, offering ample
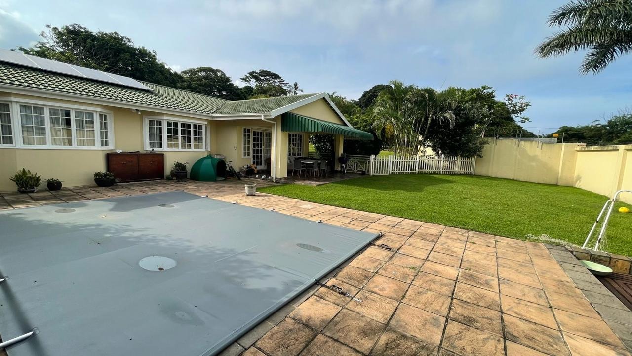
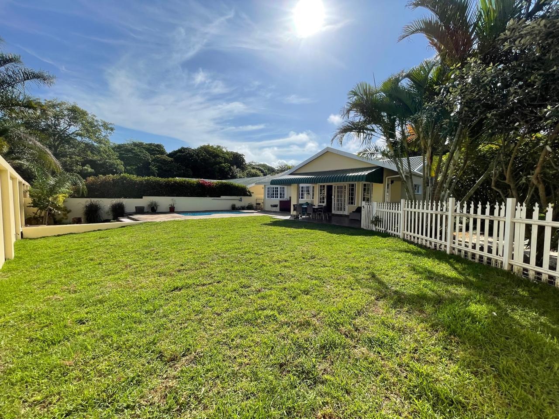
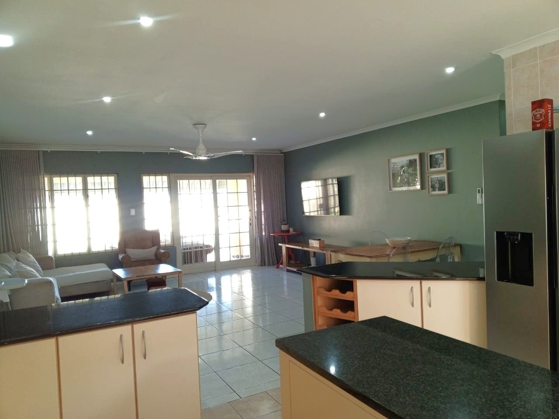
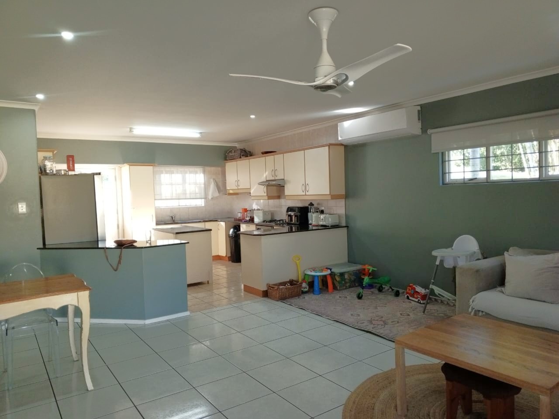
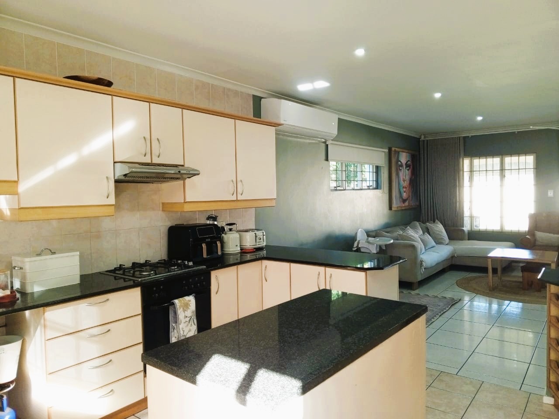
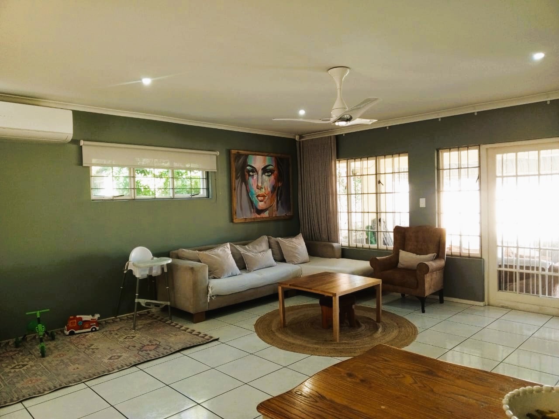
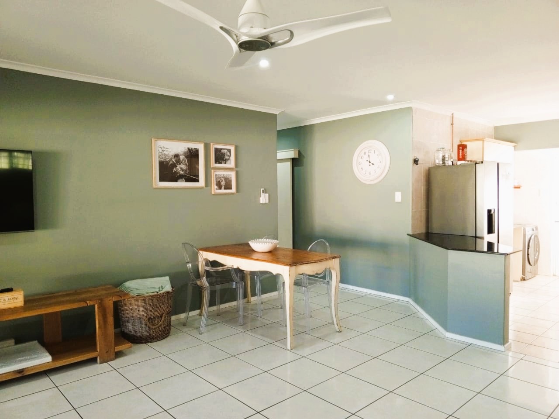
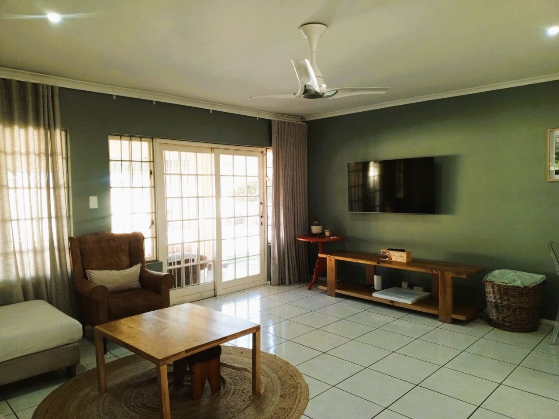
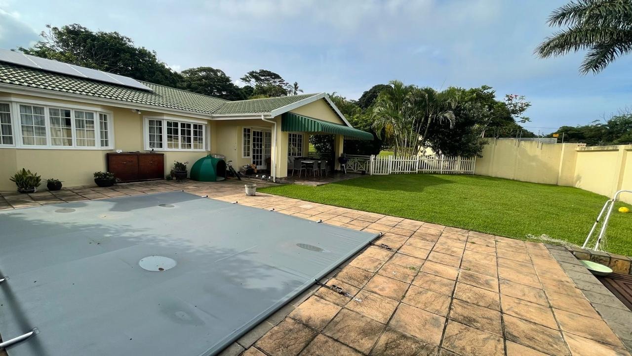
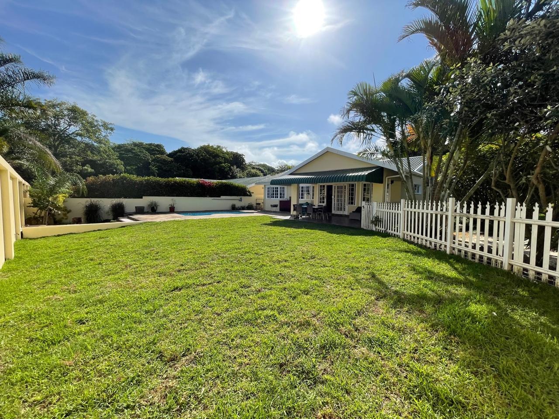
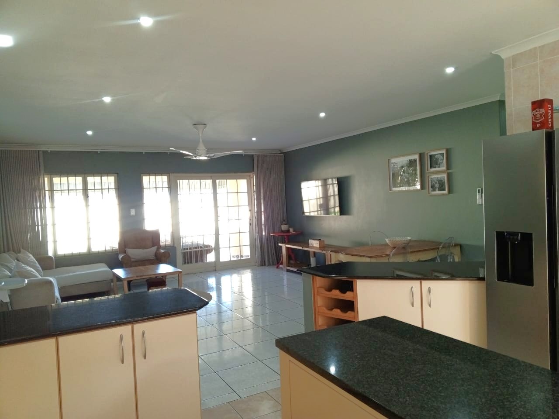
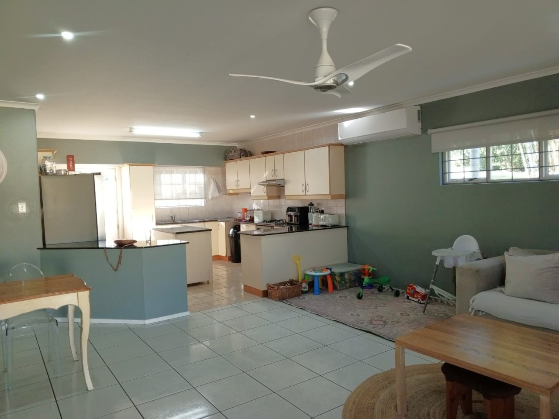
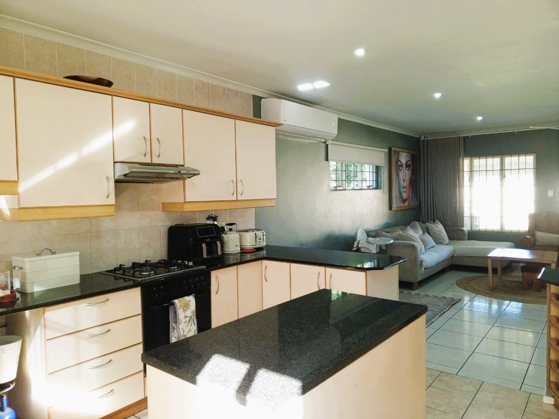
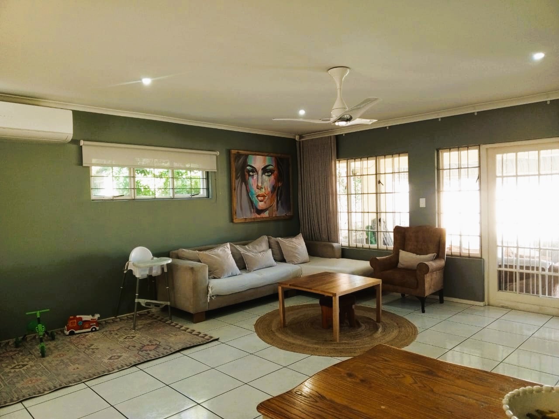
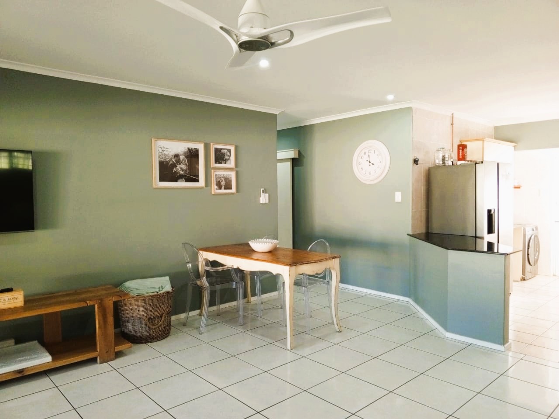
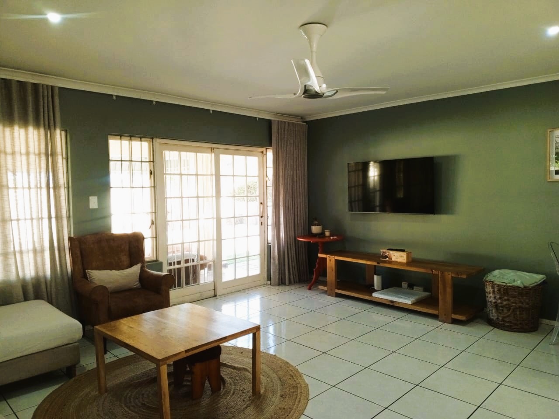
privacy and a peaceful setting. The open-plan kitchen flows seamlessly into the
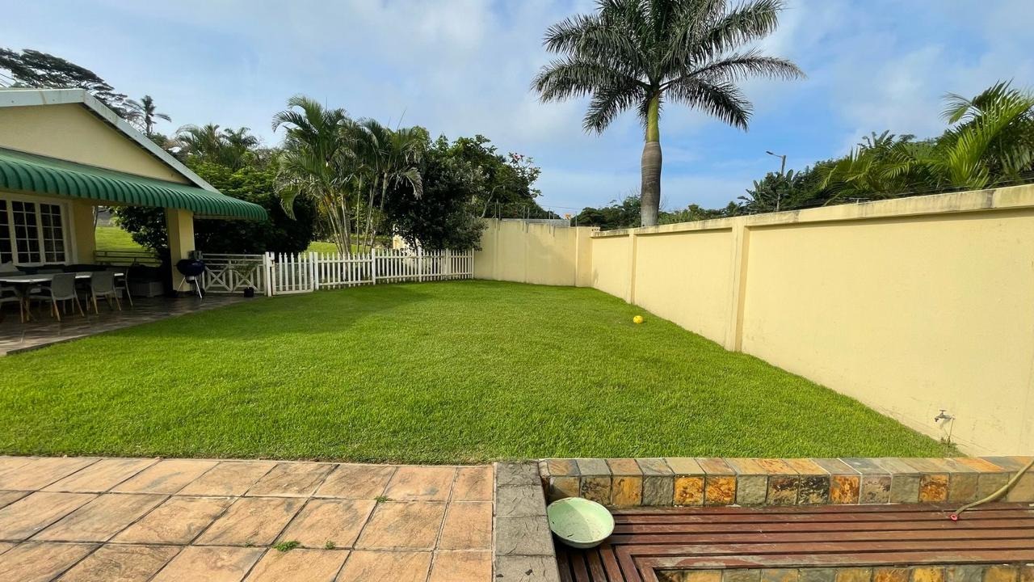
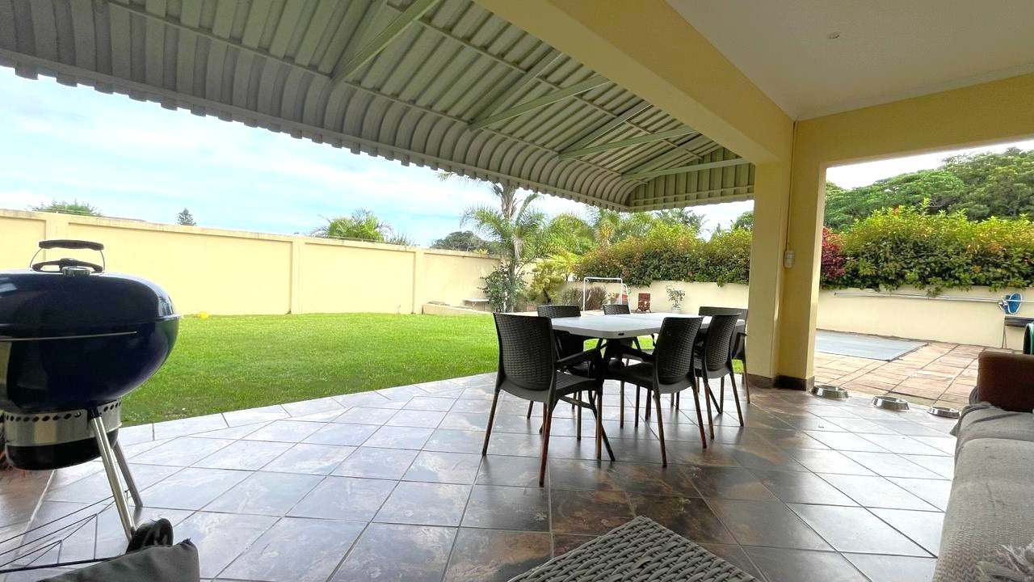
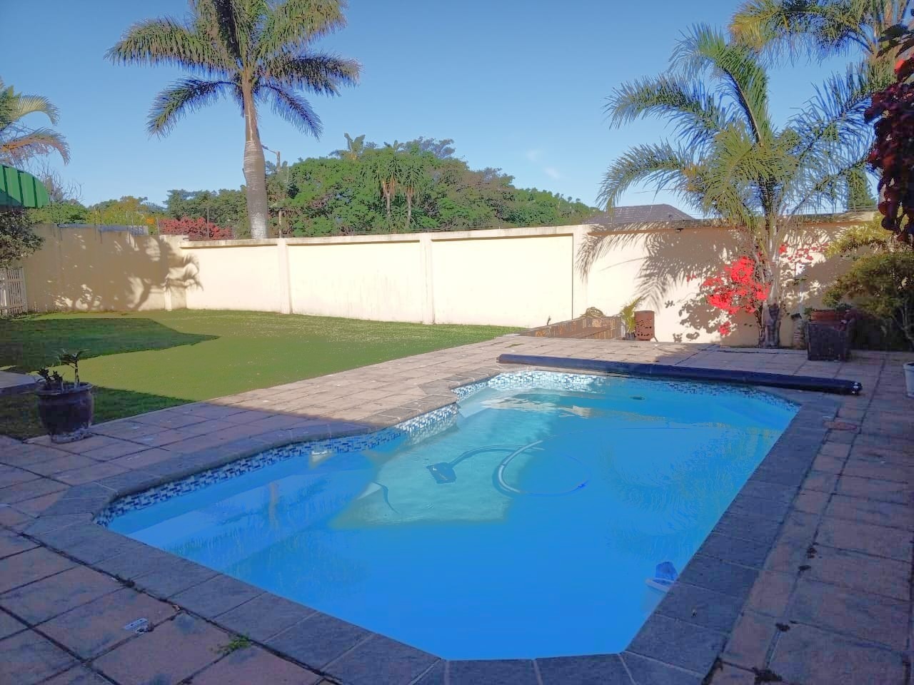
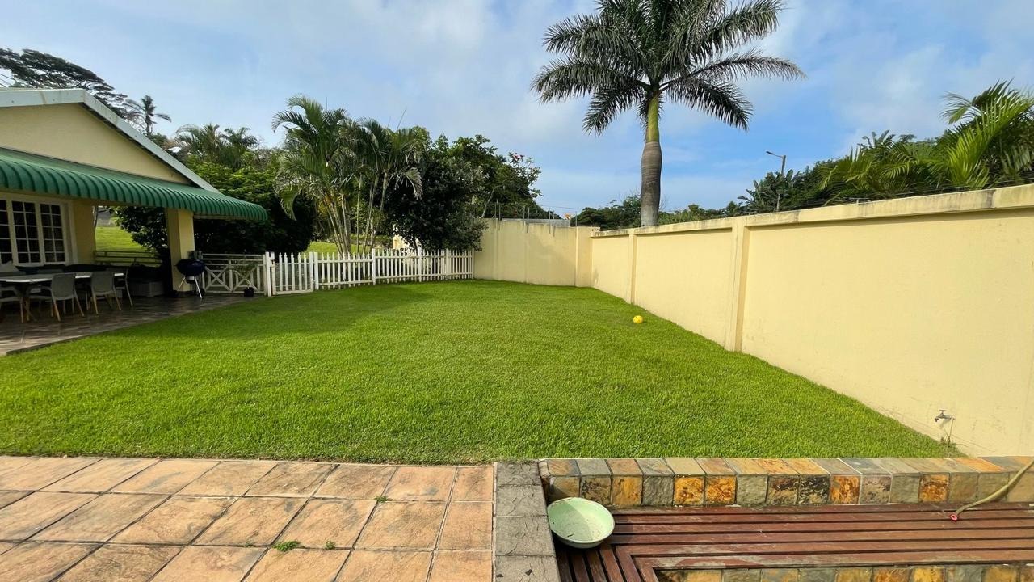
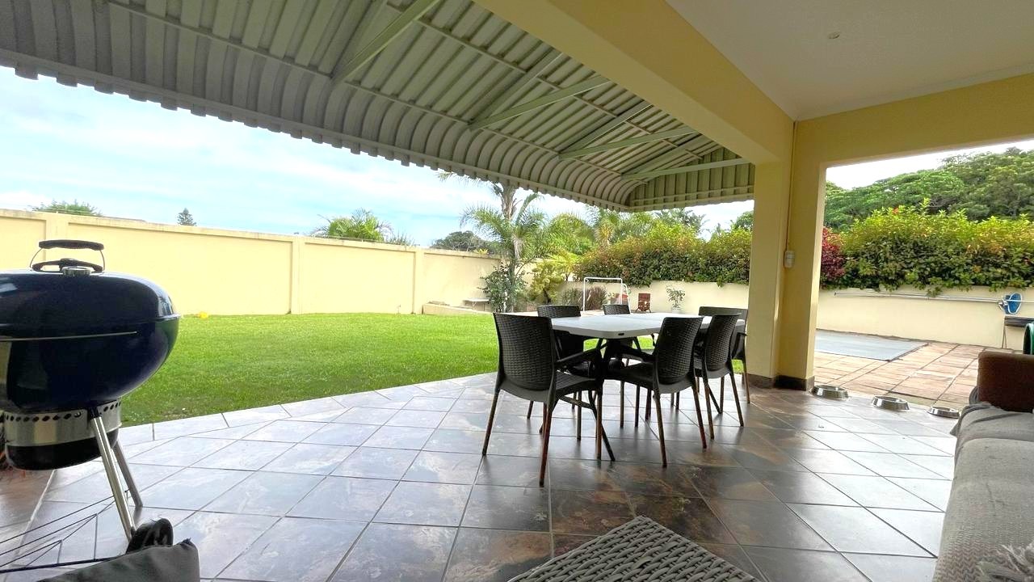
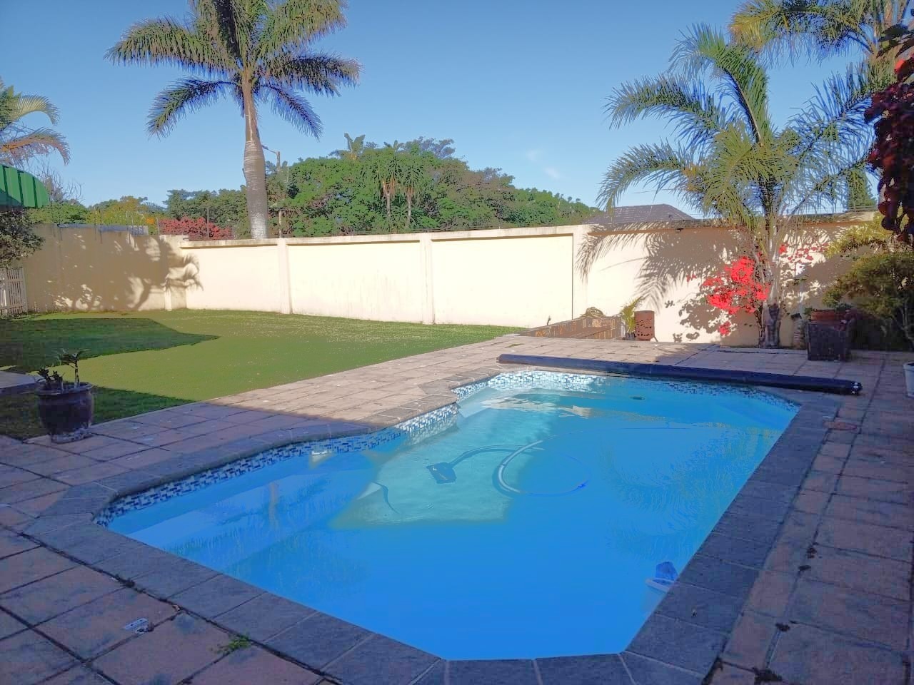
lounge area, which extends onto a spacious open patio entertainment area
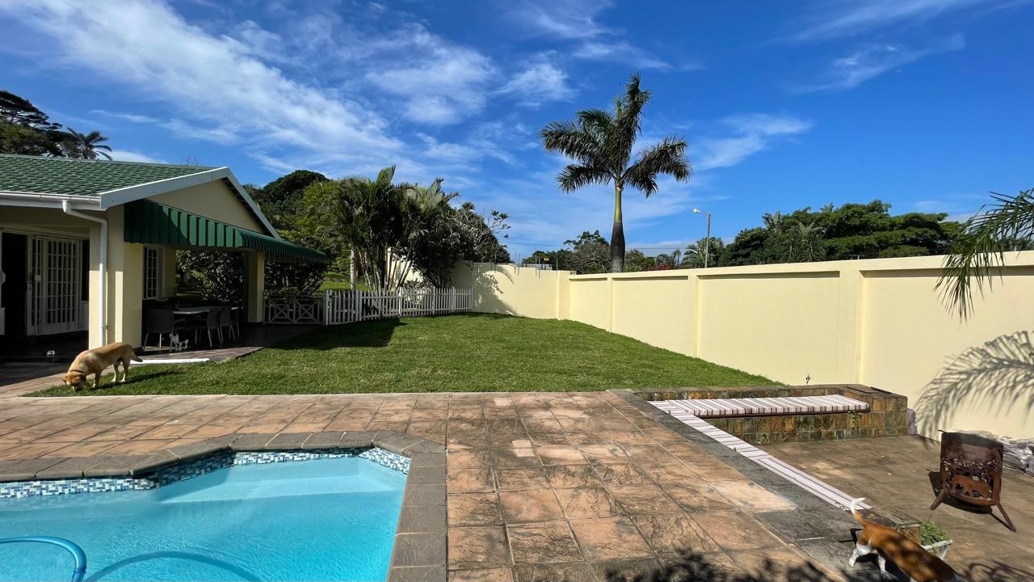
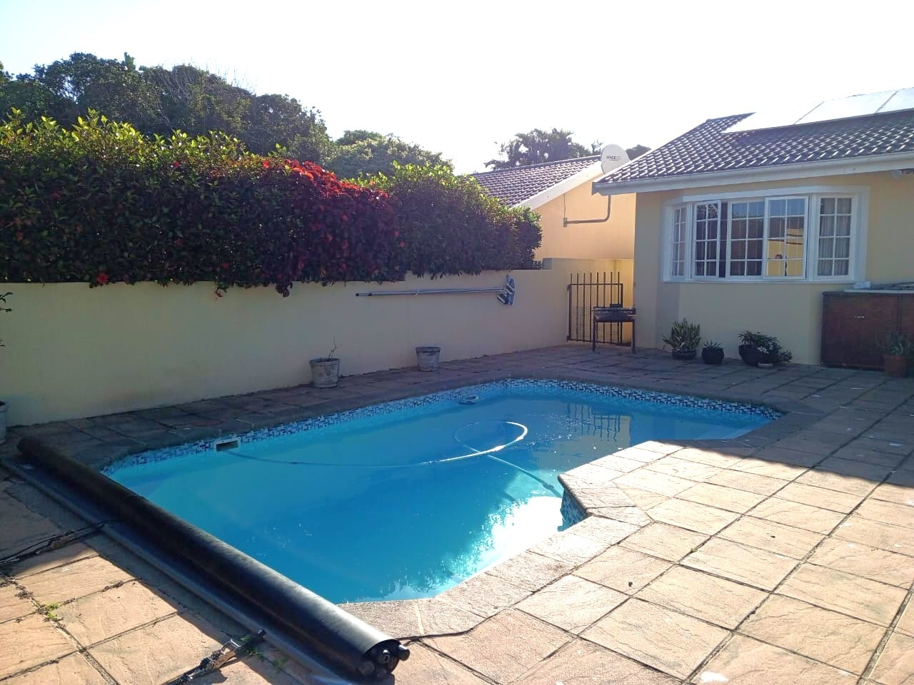
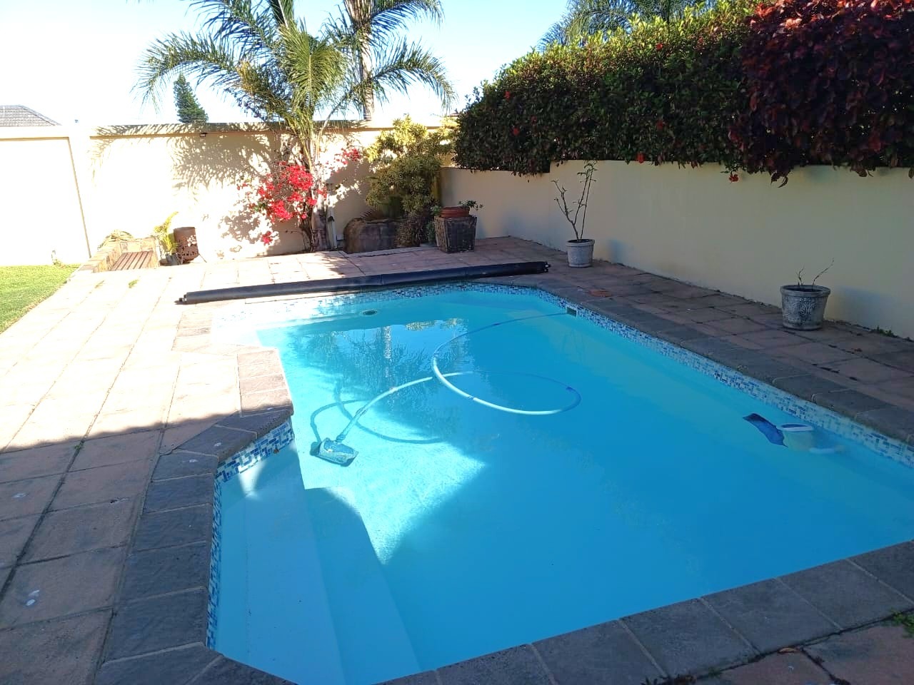
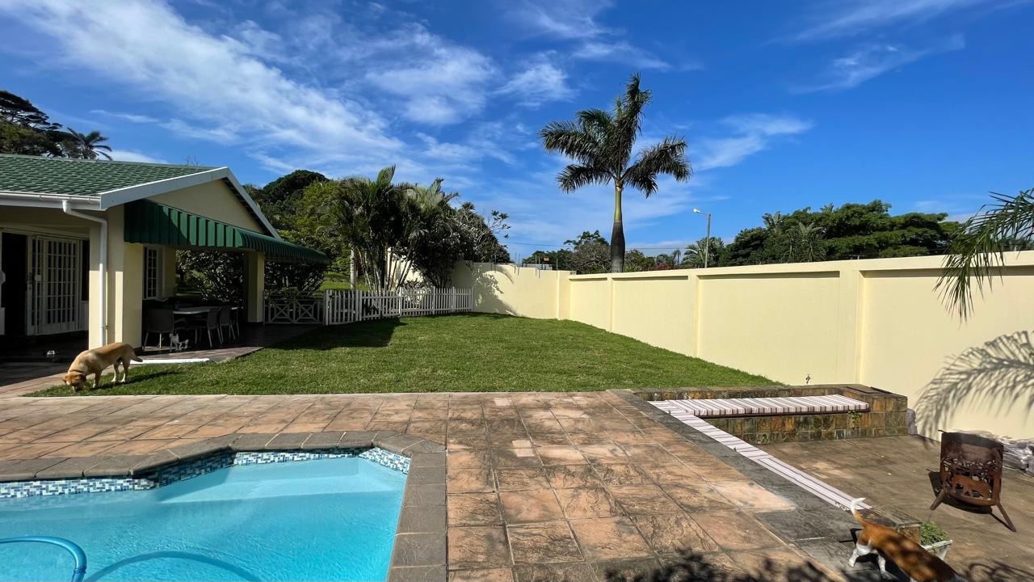
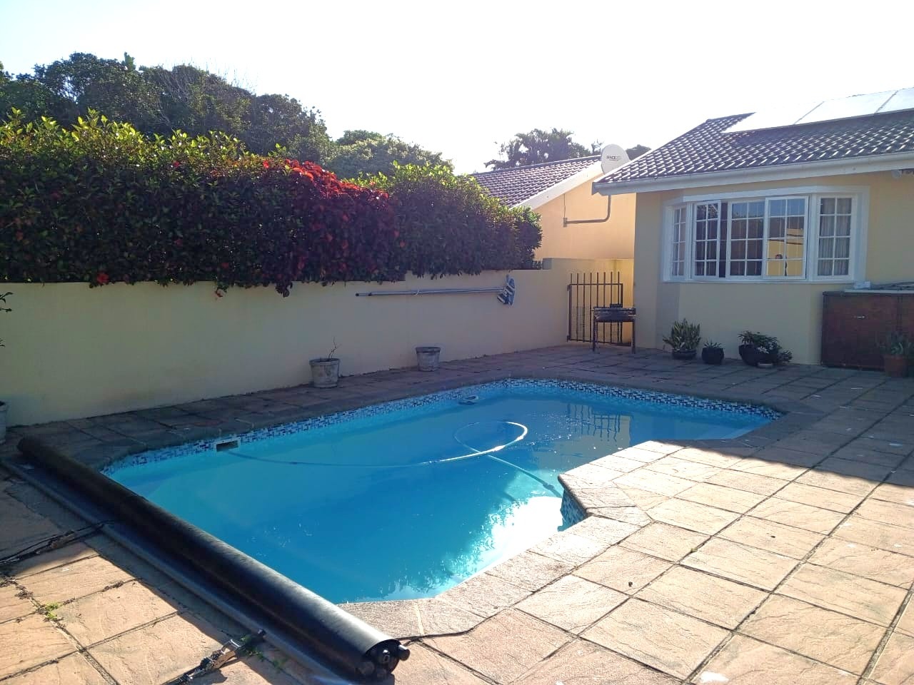
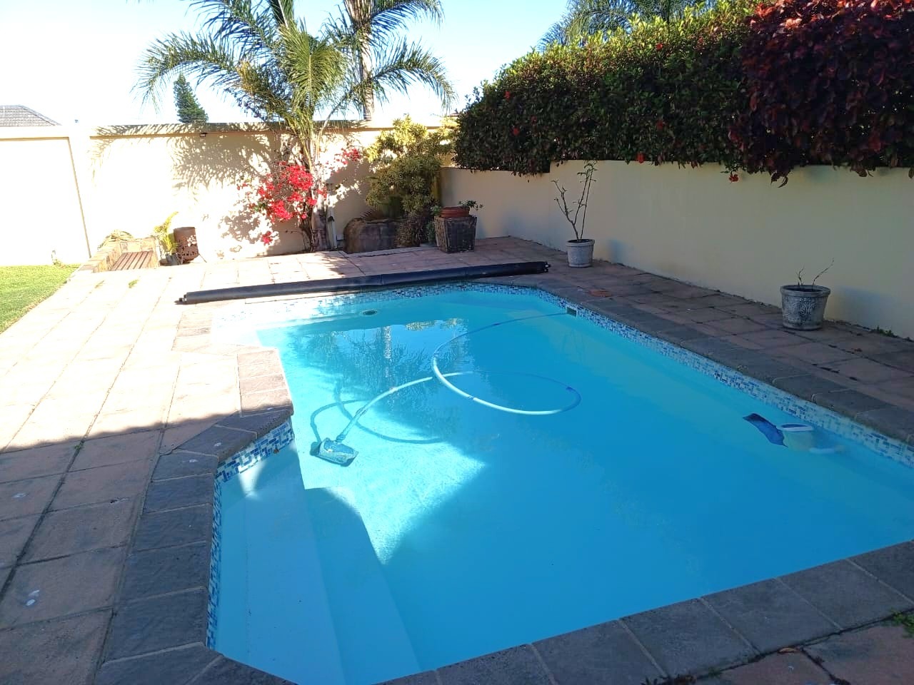
overlooking a well-sized garden featuring a salt-chlorinated pool with a pump, motor,
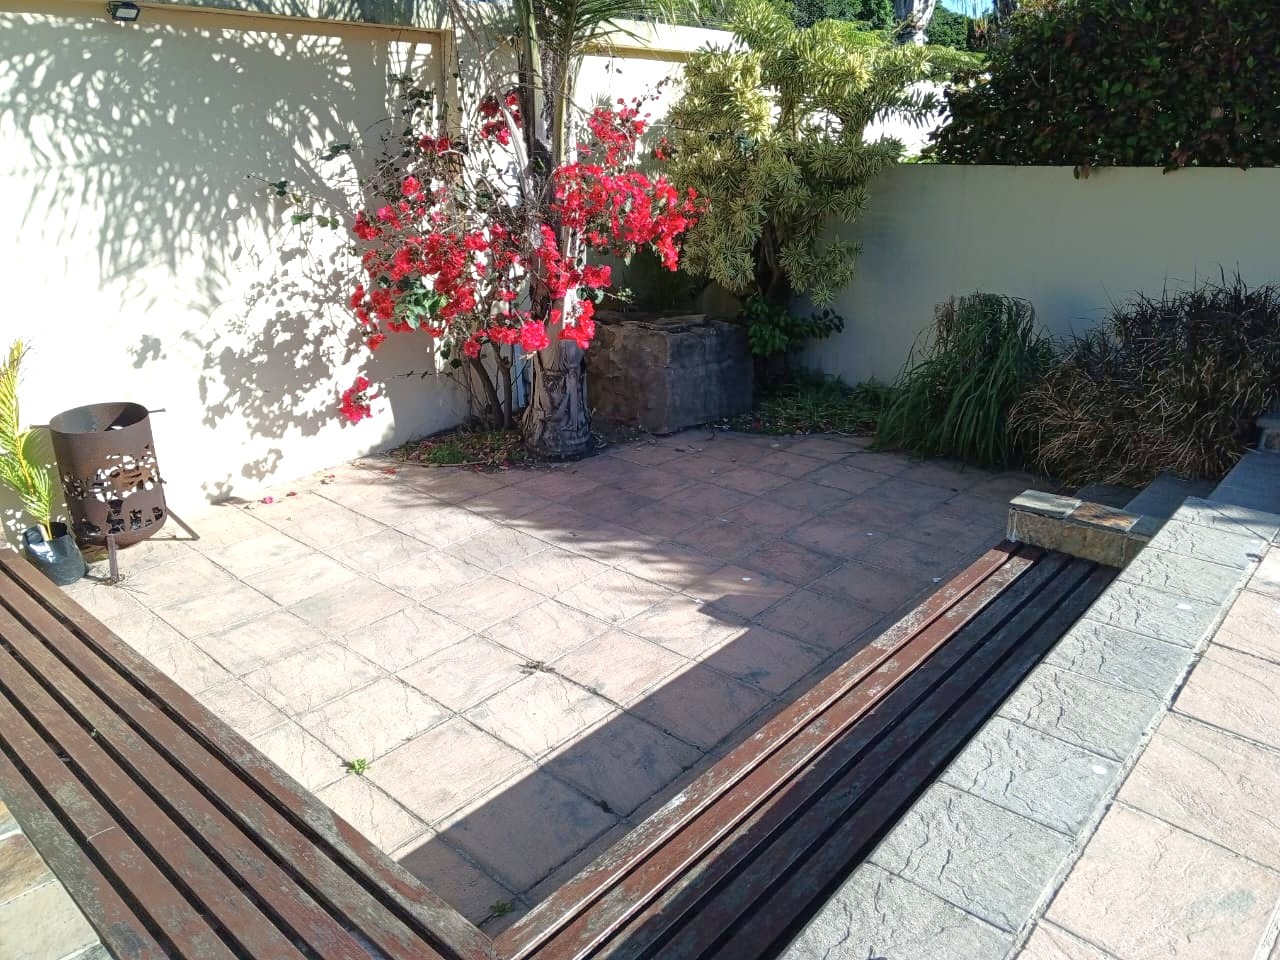
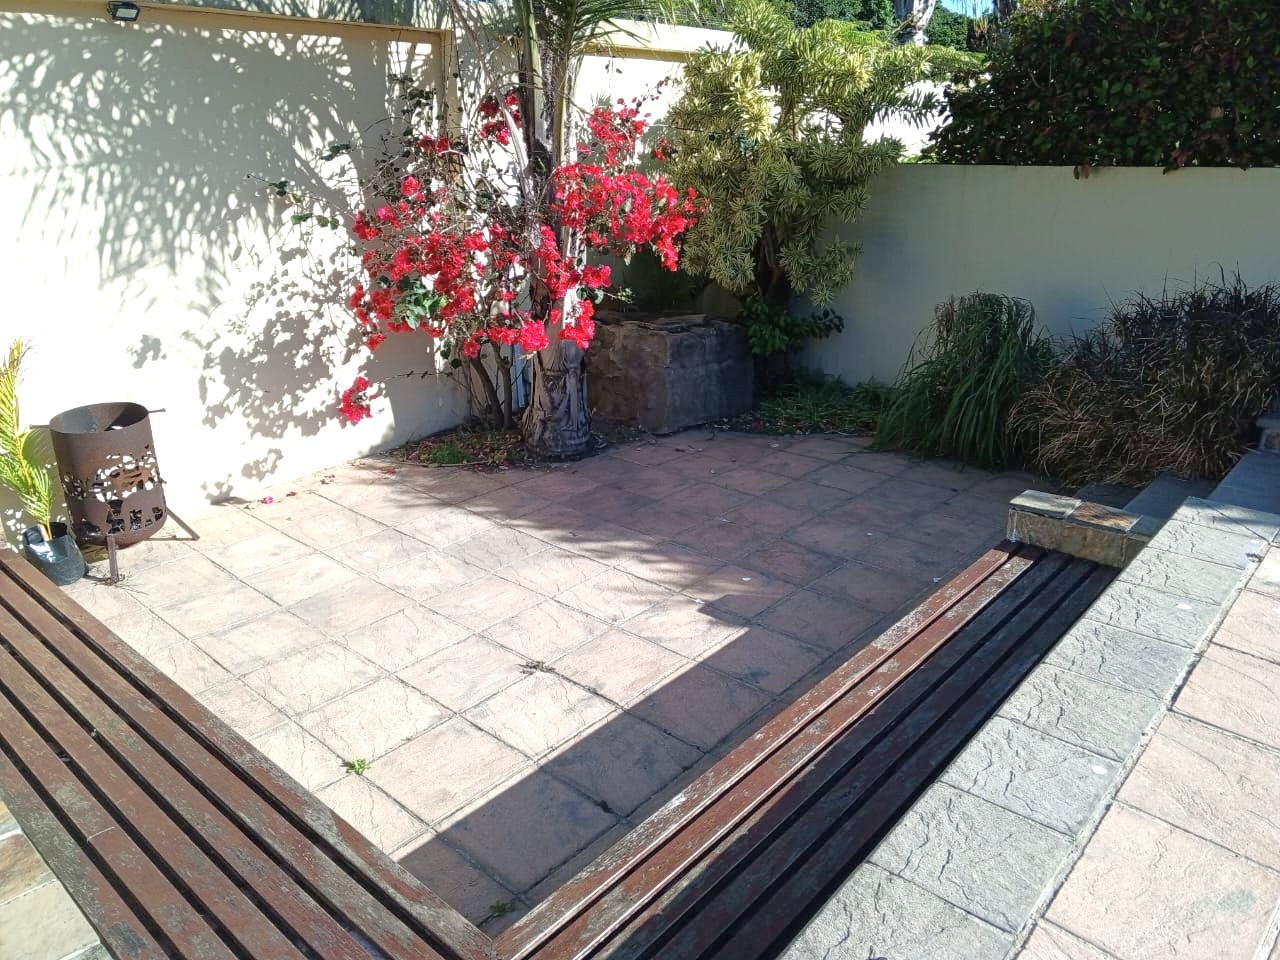
and new pool cover. In the garden area next to the pool, you'll find a sunken seating
area, perfect for boma braais and relaxed evenings with family and friends. The
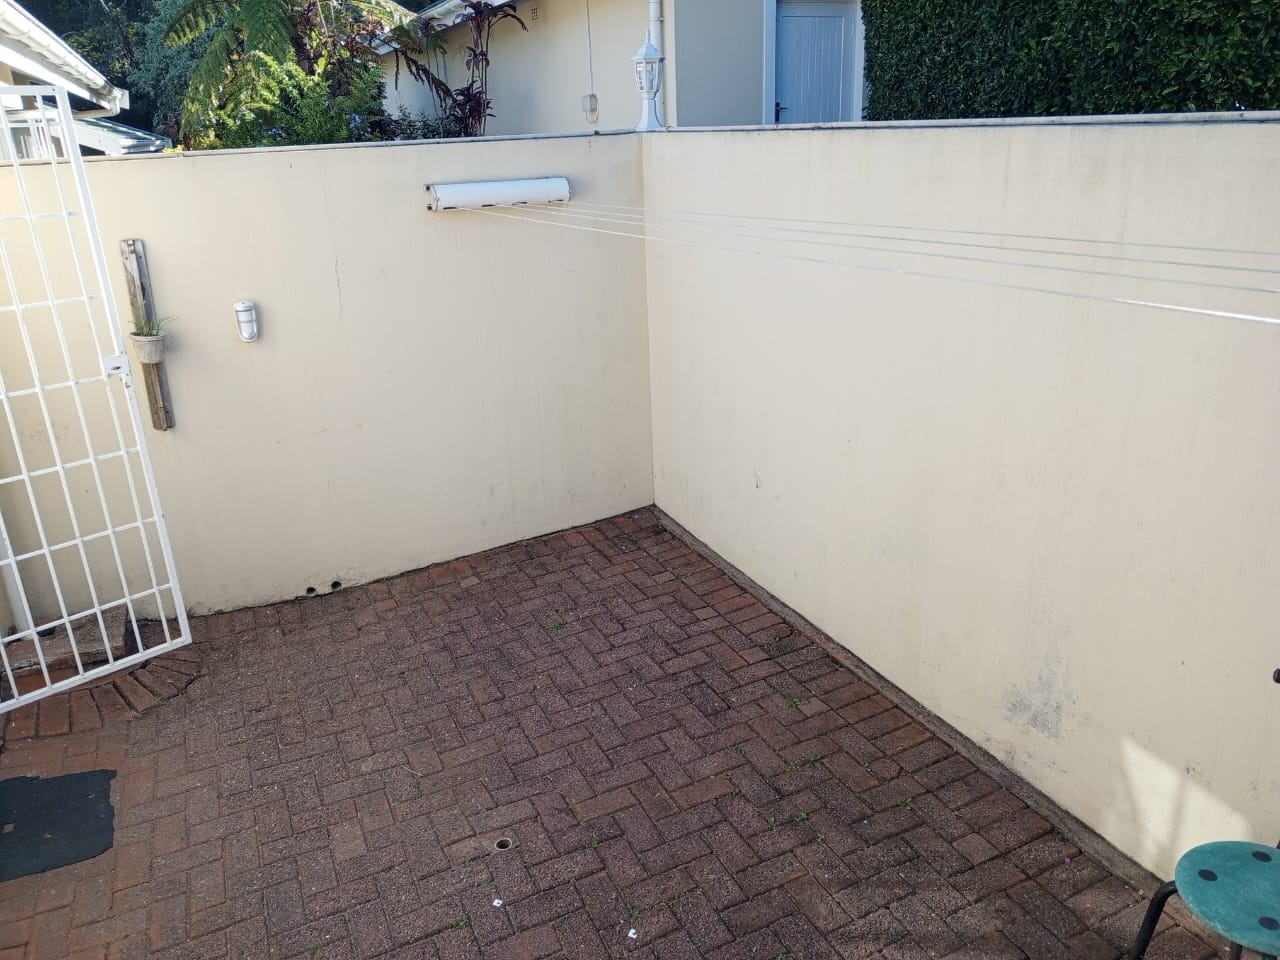
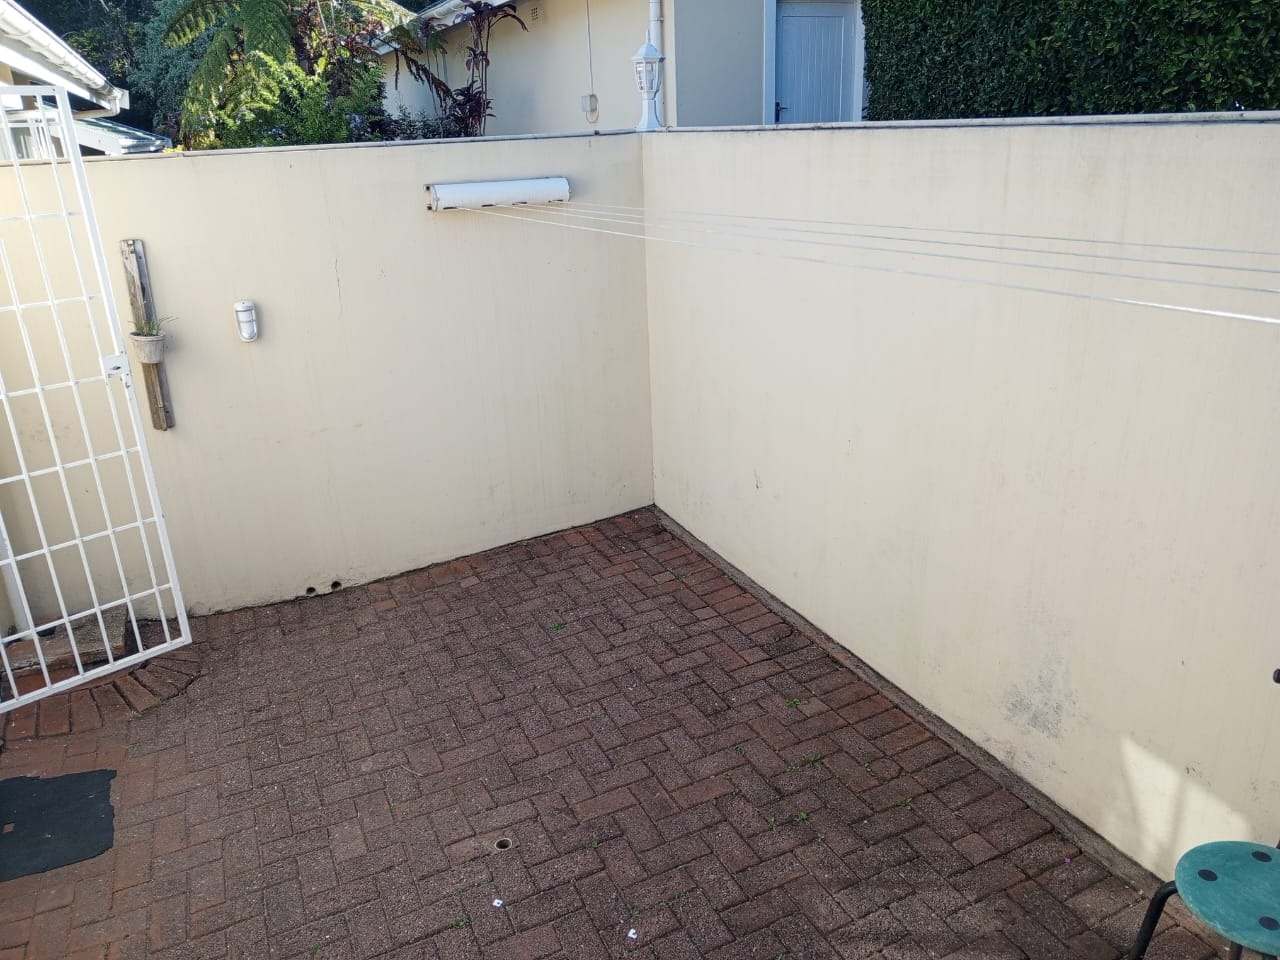
kitchen also leads out to a private courtyard with a washing line, adding convenience
to everyday living.
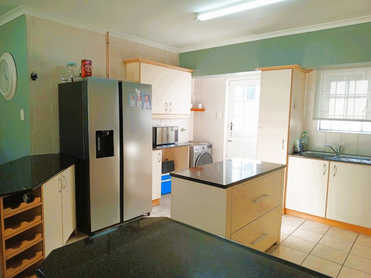
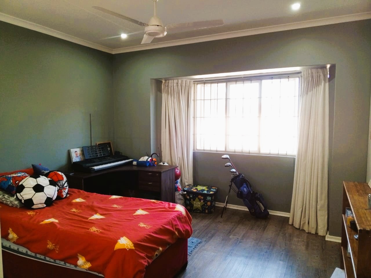
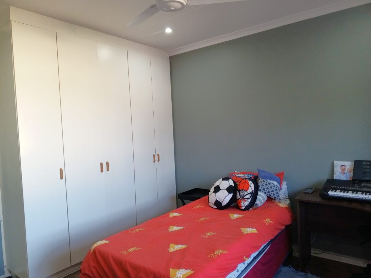
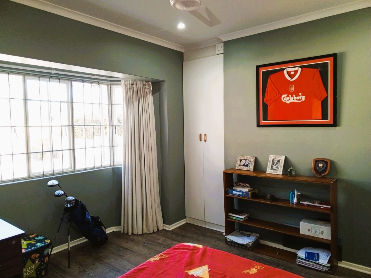
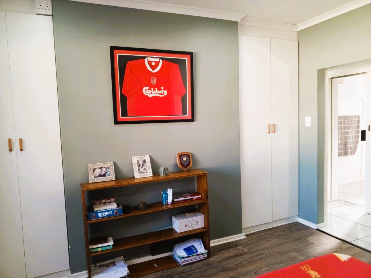
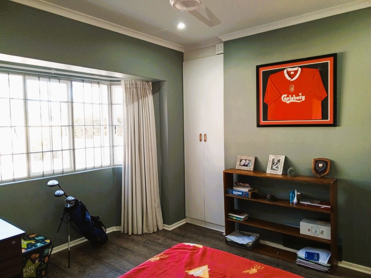
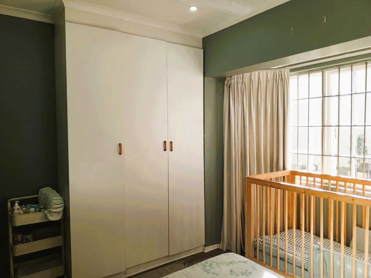
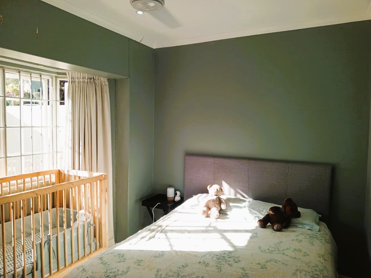
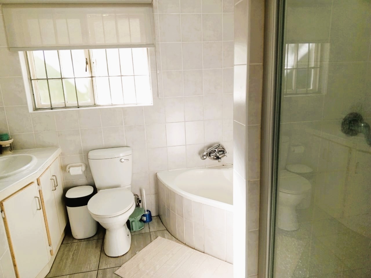
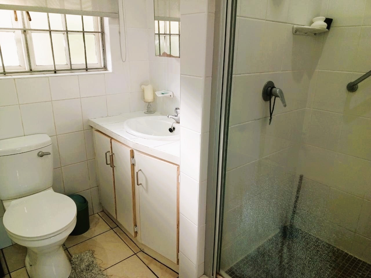
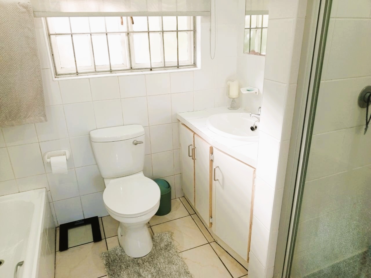
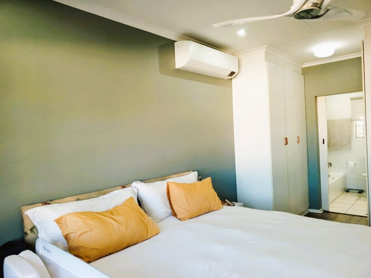
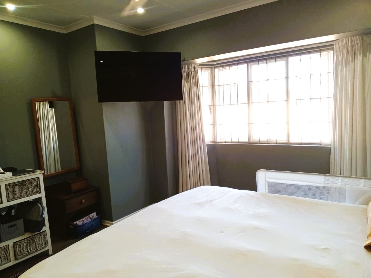
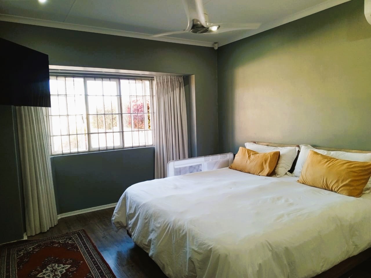
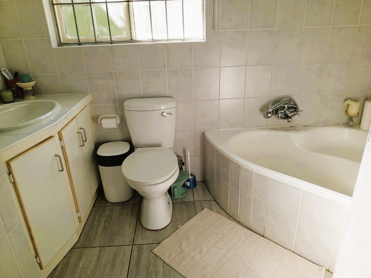
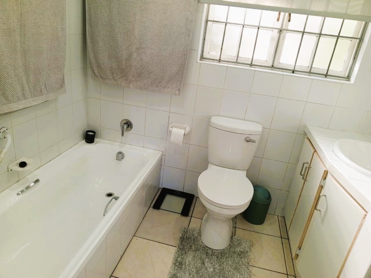
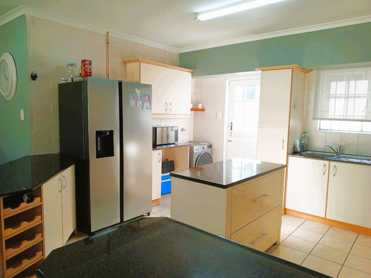
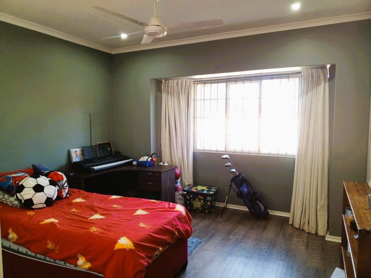
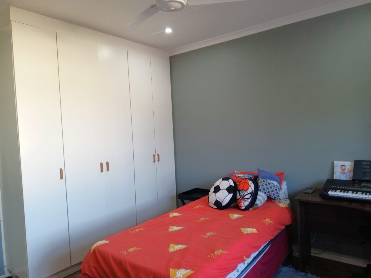
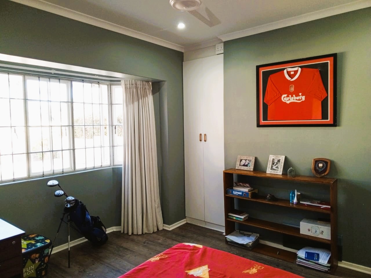
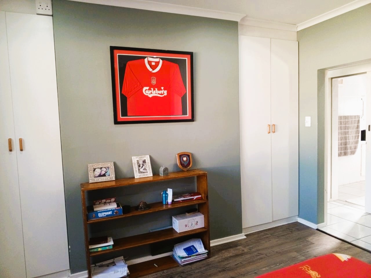
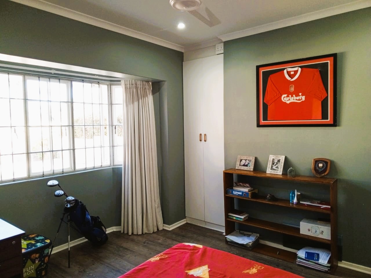
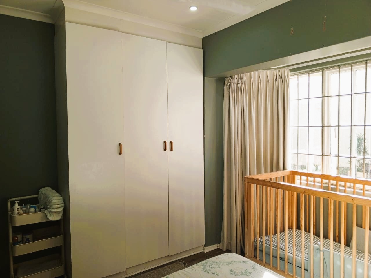
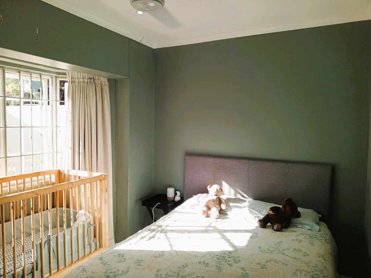
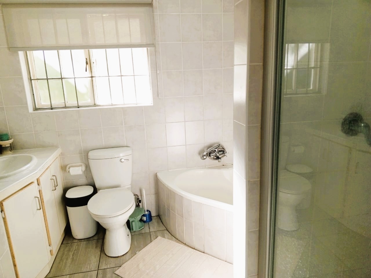
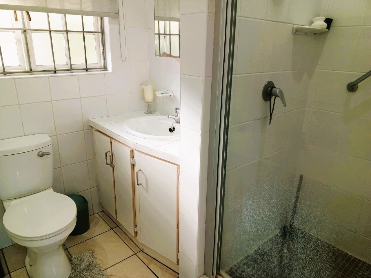
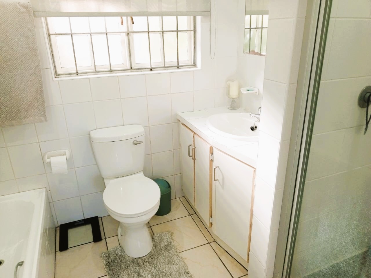
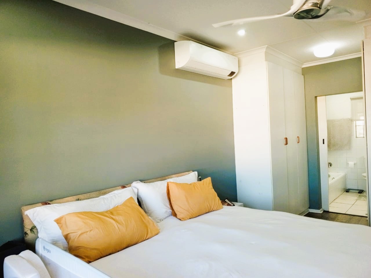
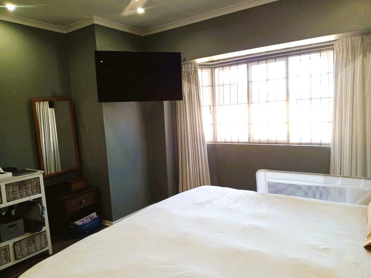
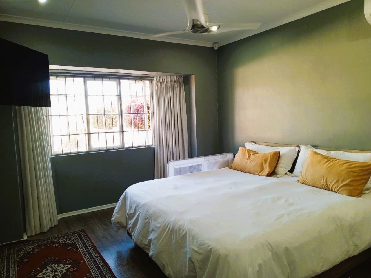
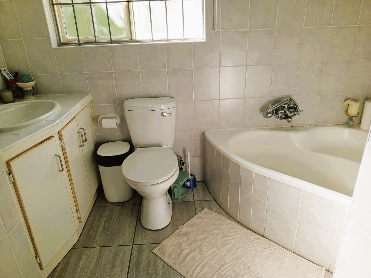
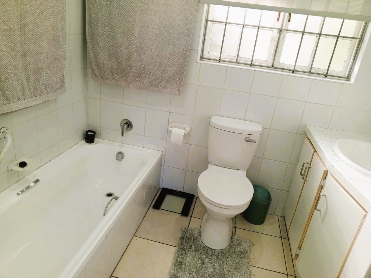
This stylish townhouse offers three bedrooms, two full bathrooms, a modern kitchen,
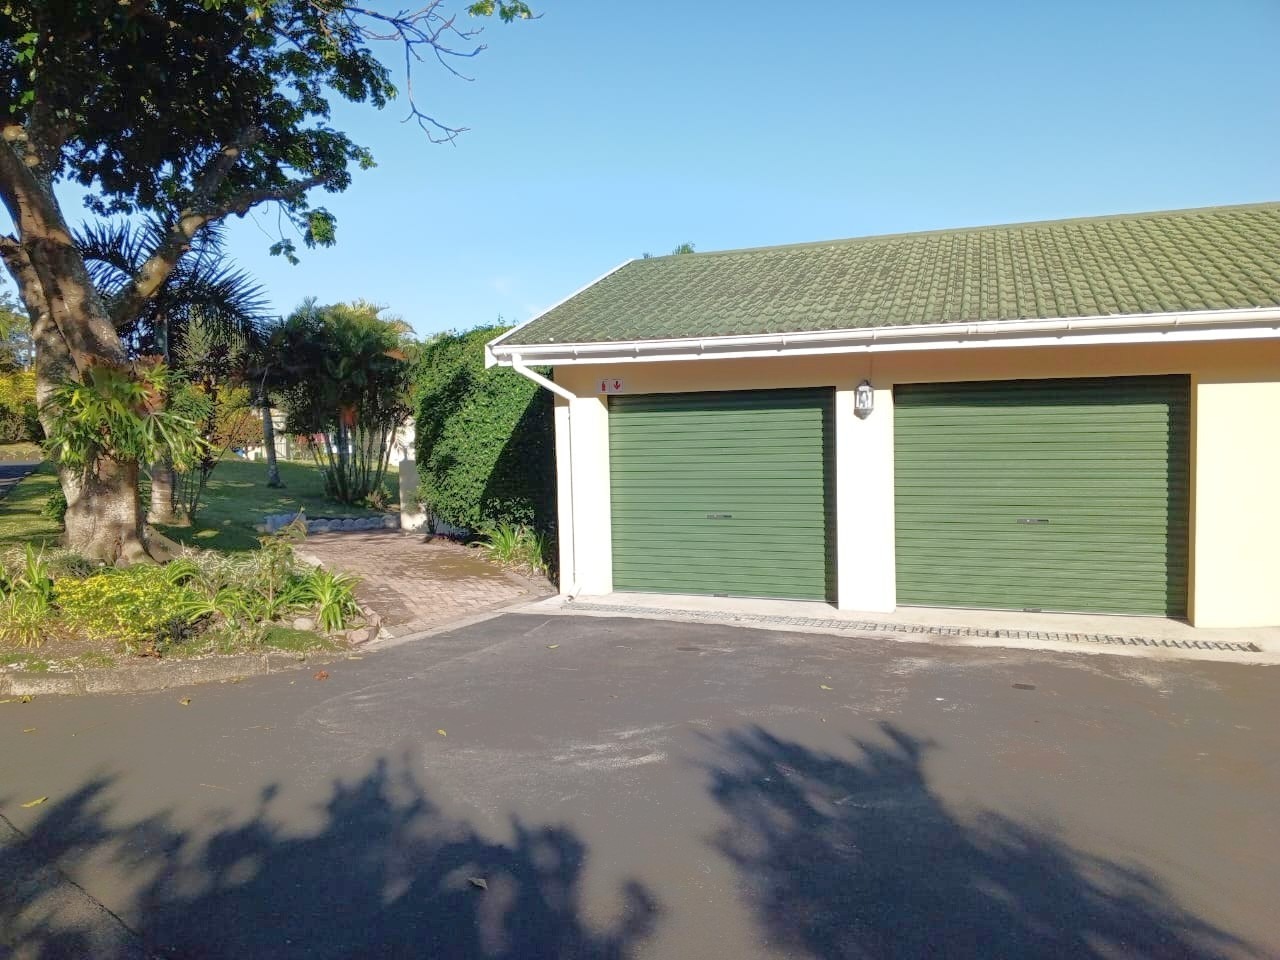
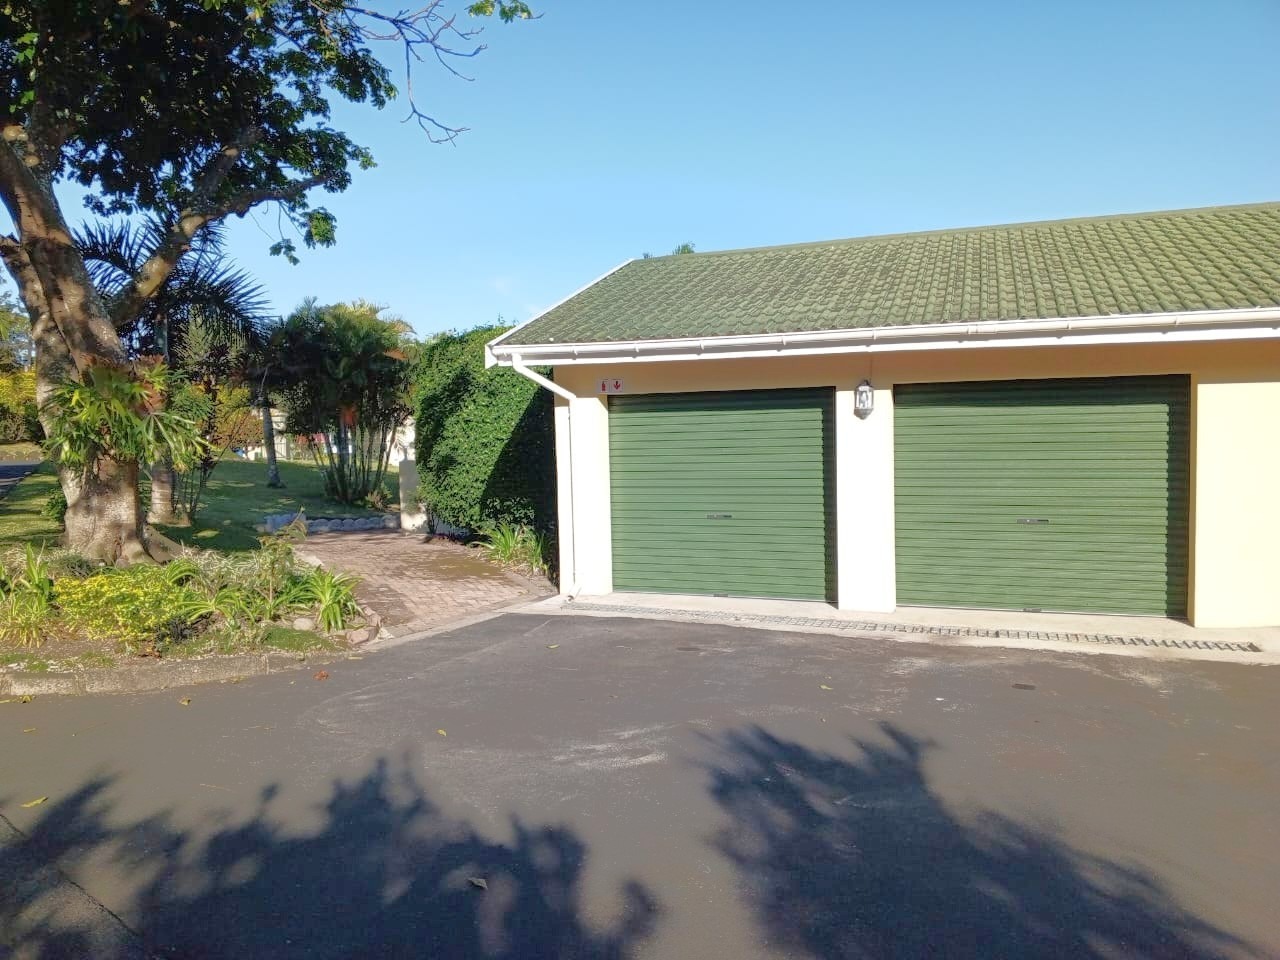
a comfortable lounge area, and double automated garages. The main bedroom is en
suite and fitted with an air conditioner, as is the lounge area. The home is fully tiled,
has ceiling fans throughout, and is tastefully painted and exceptionally well cared for.
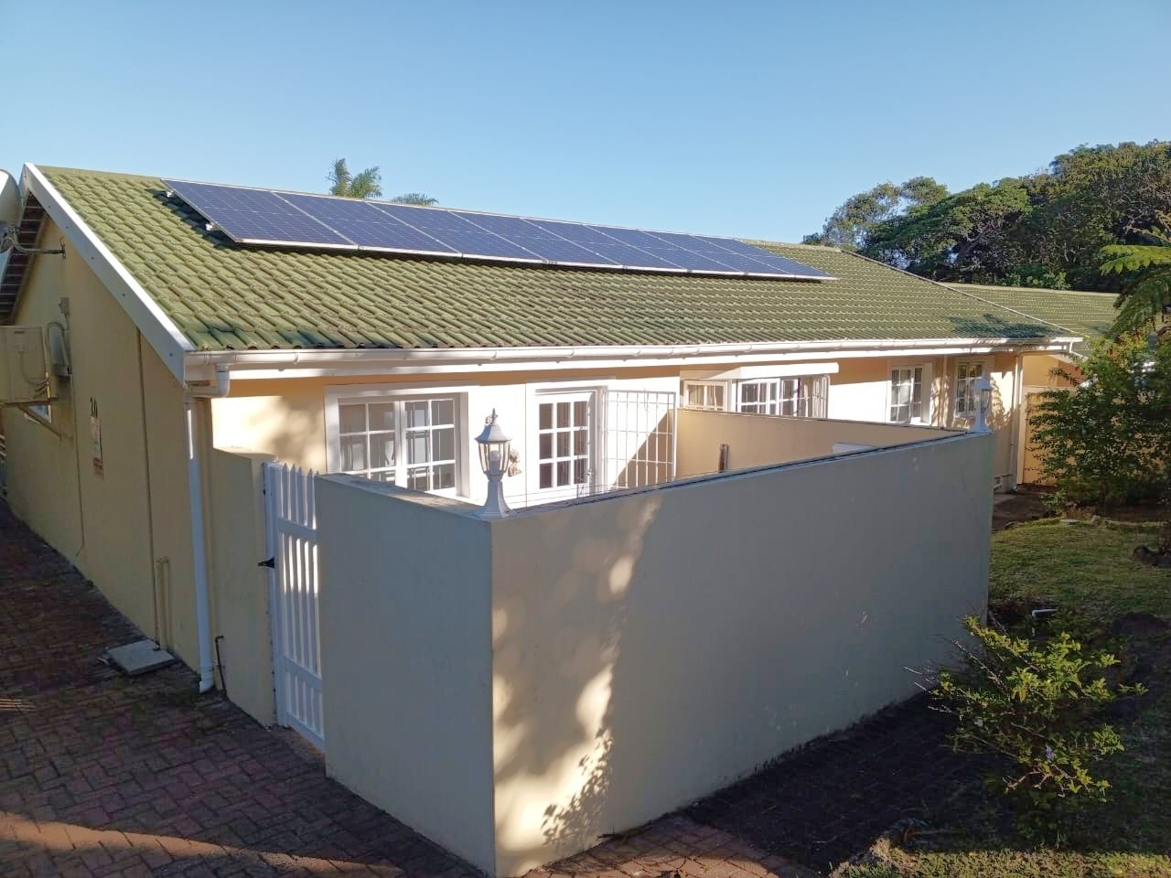
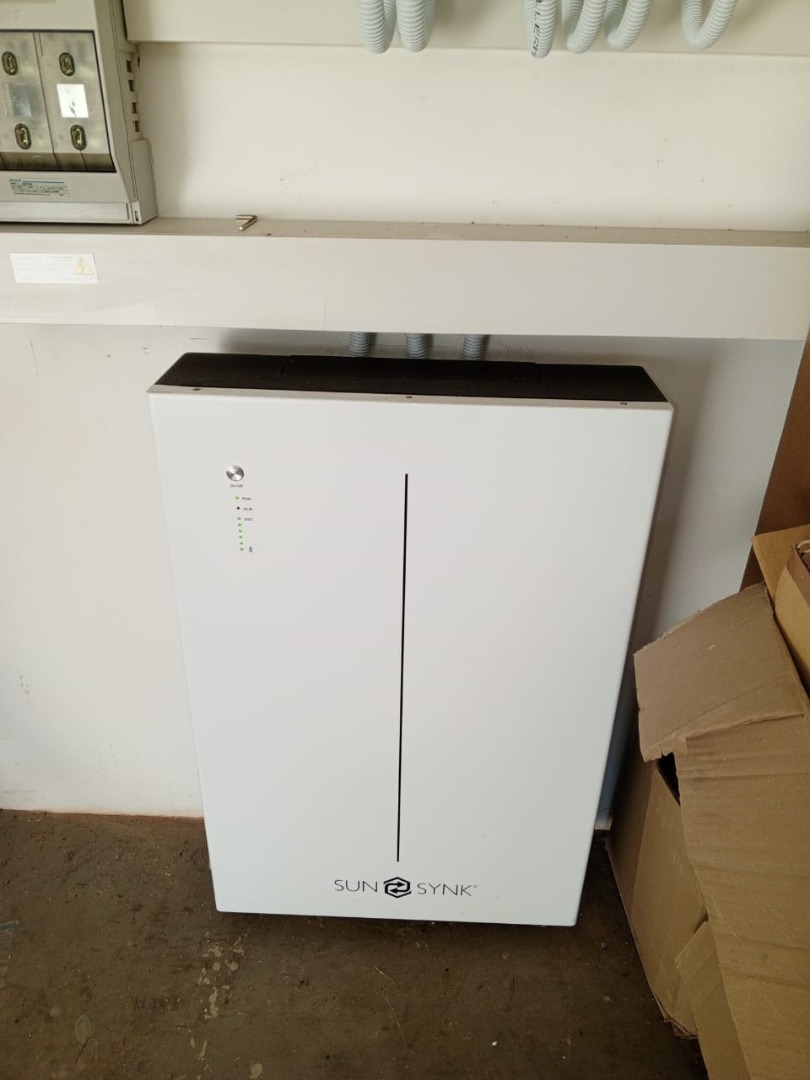
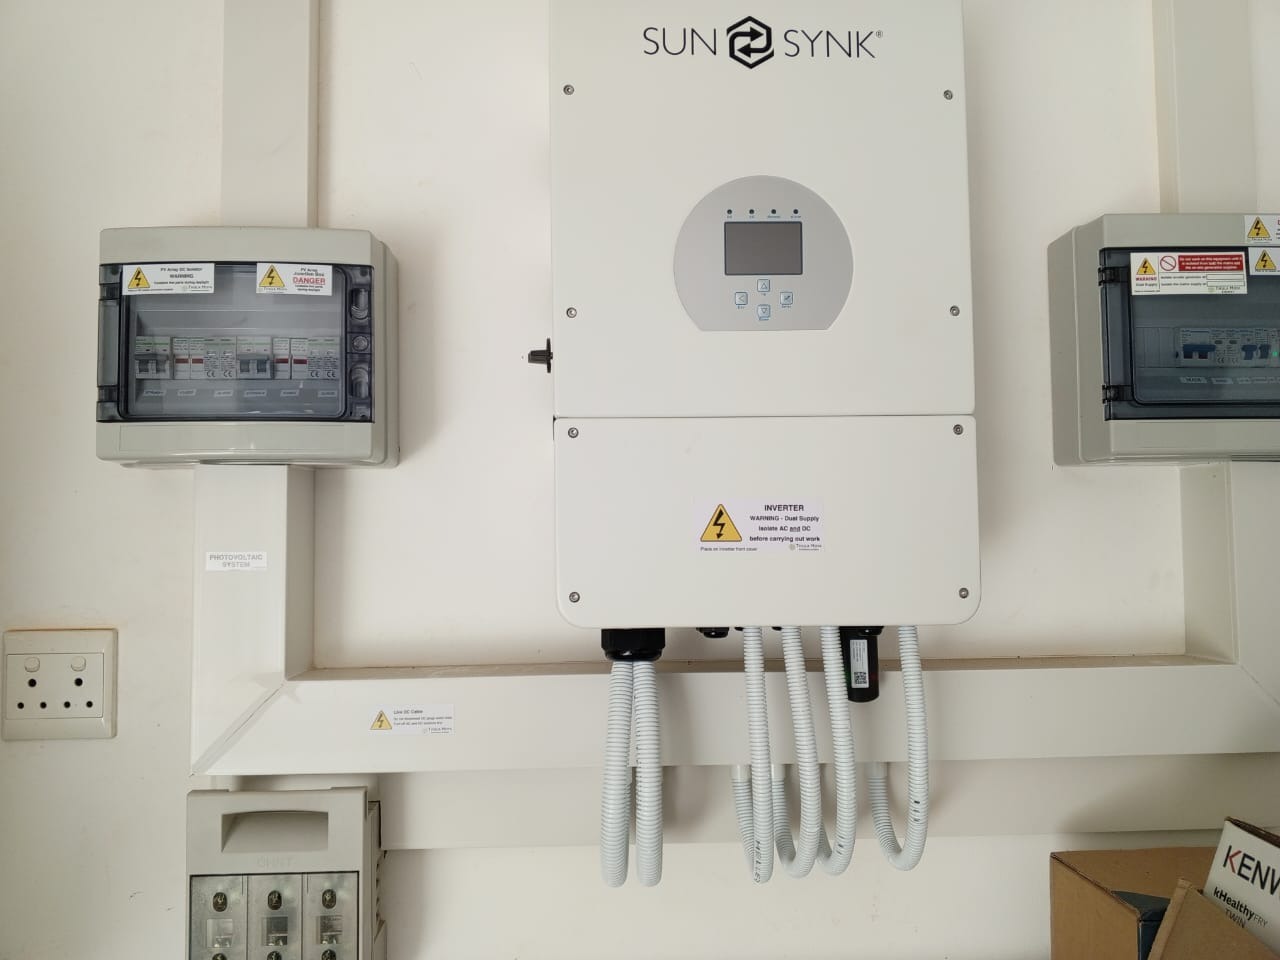
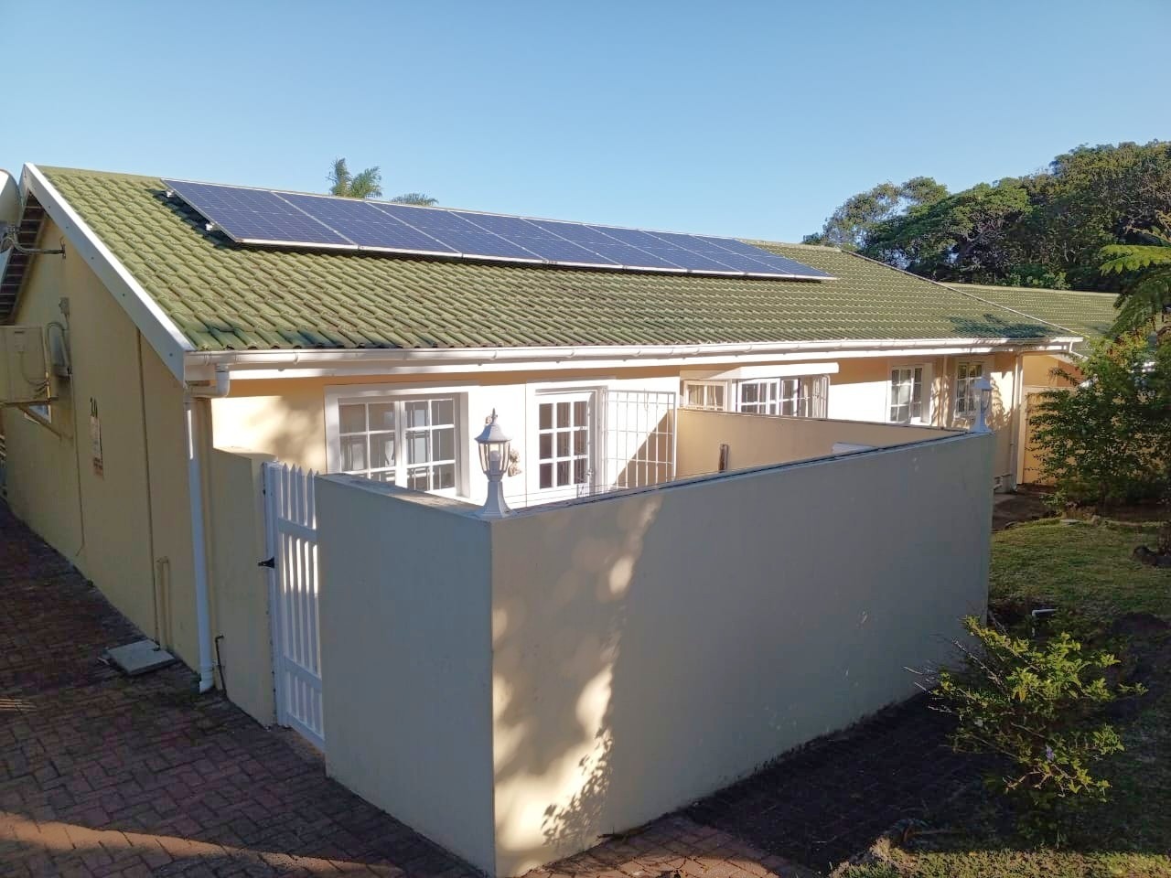
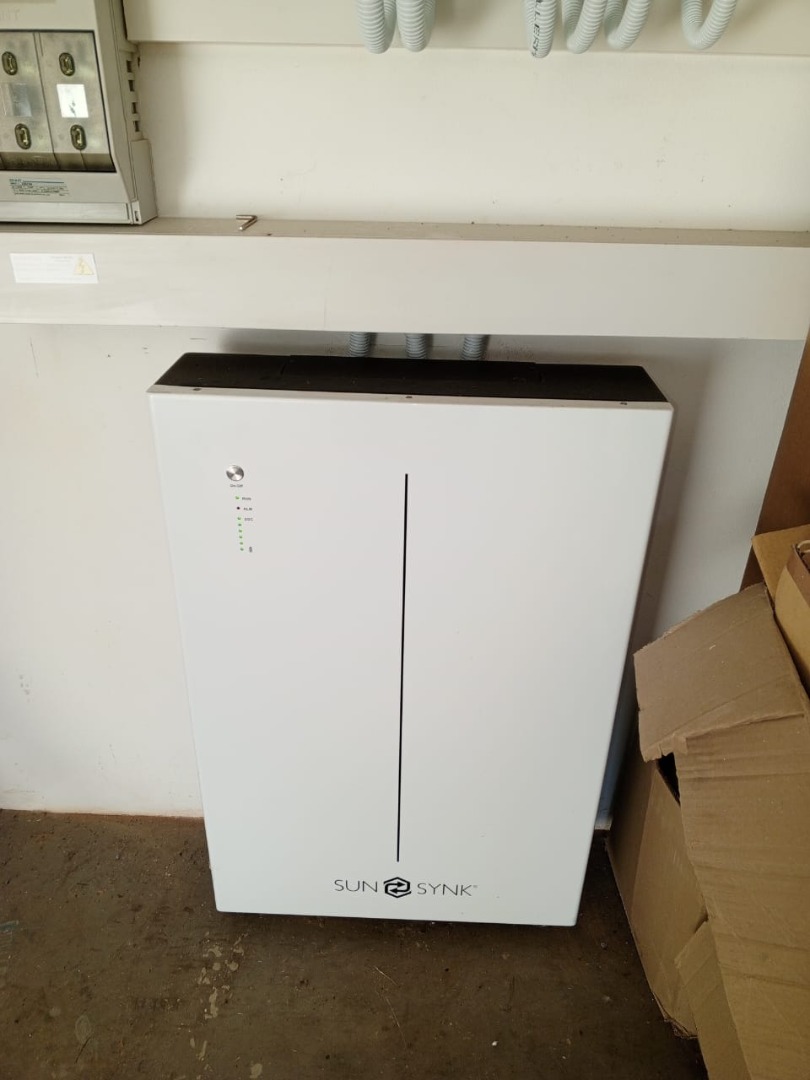
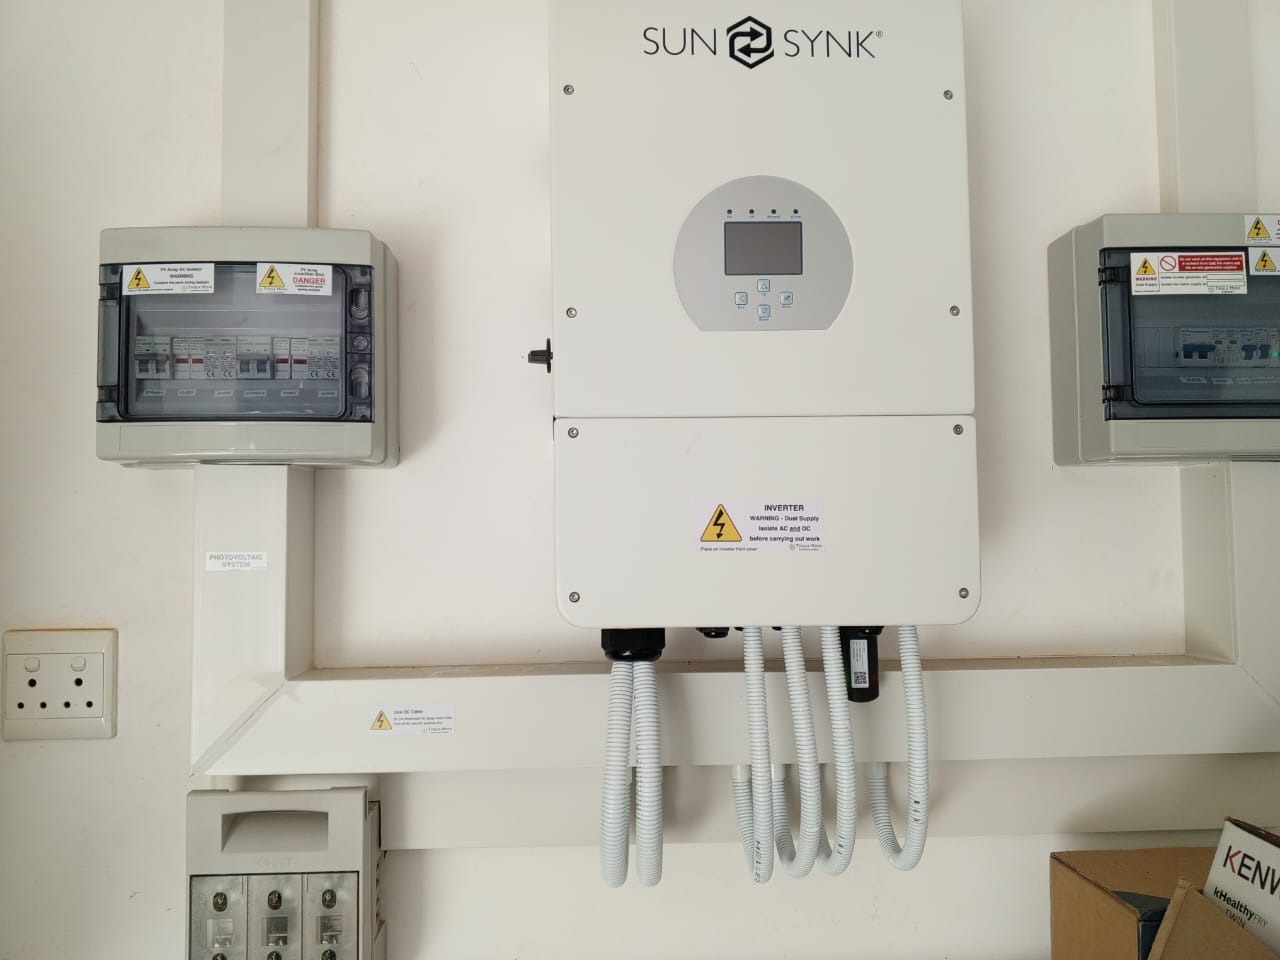
Additional standout features include a Sunsynk Hybrid 8kW inverter, Sun-Battery
10.65, 12 solar panels, and borehole water, ensuring energy efficiency and selfsufficiency. The complex is pet-friendly for small breed dogs, subject to trustee
approval, and is conveniently located close to shops, schools, and all amenities-
offering the perfect combination of style, comfort, and practicality
Property Details
- 3 Bedrooms
- 2 Bathrooms
- 2 Garages
- 1 Ensuite
- 1 Lounges
- 1 Dining Area
Property Features
- Patio
- Pool
- Access Gate
- Kitchen
- Garden
| Bedrooms | 3 |
| Bathrooms | 2 |
| Garages | 2 |
| Floor Area | 172 m2 |
| Erf Size | 21 466.0 m2 |
Contact the Agent

Lisa Taljaard
Candidate Property Practitioner